
BEDS4
BATHS2 full 1 partial
SQUARE FEET2,490
MLS#24181031
STATUSUnder Contract
PROPERTY TYPEResidential - Single Family
Property Description
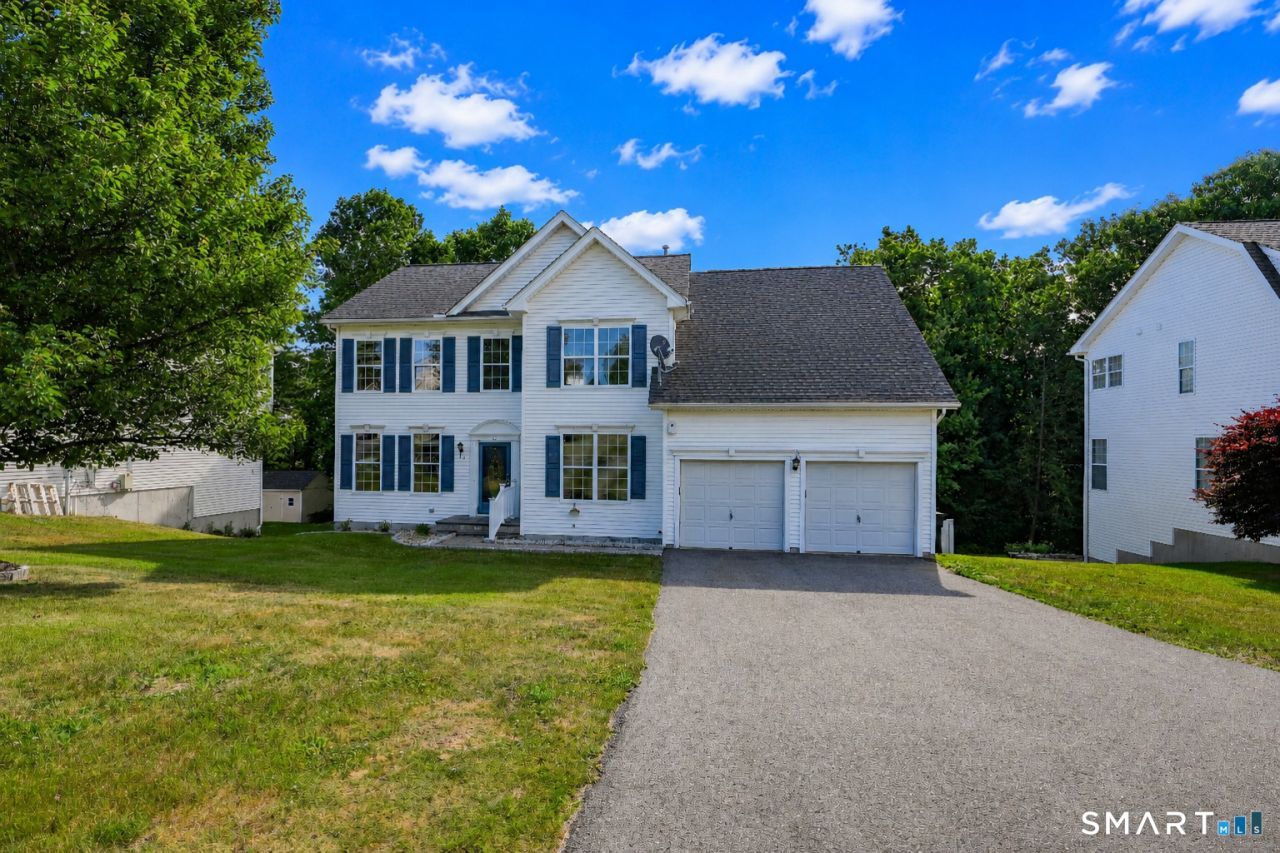
Nestled in Torrington's desirable East End, Torrington East End 46 Auburn Way offers the perfect blend of comfort, space, and convenience in a beautiful neighborhood setting. This well-maintained home features 4 spacious bedrooms, 2.5 bathrooms, a finished walk-out basement, a 2-car garage, central air, and the added peace of mind of a whole-house Generac generator. The furnace and water heater are newer. Furnace 2025, water heater 2023. The fireplace is hooked up to the natural gas. The generator is also hooked up to natural gas. Step inside to a stunning two-story foyer showcasing newly refinished hardwood floors and stairs. The main level includes a private office, updated half bath with new flooring, vanity, and toilet, a formal living room, and a dining room perfect for entertaining. The spacious eat-in kitchen features a center island and opens seamlessly to the inviting family room with a gas fireplace, skylights, and soaring vaulted ceilings. Recent updates include fresh paint throughout, new recessed lighting, and new carpeting in the stairwell, bedrooms, and family room. Upstairs, you'll find four generously sized bedrooms, a full bath, and a convenient second-floor laundry room. The primary suite offers a large walk-in closet and a luxurious en-suite bath with a separate shower and soaking tub. The finished lower level provides additional living space with a large recreation area, bonus room, and walk-out access to the patio and fenced backyard. Enjoy
Property Features
Property Type: Residential - Single Family
Basement: Full, Partially Finished
Cooling: Central Air
Fireplaces: 1
Fuel Type: Natural Gas
Garage: 2 car attached
Heating: Hot Air
Home Style: Colonial
Lot Size: 0.29 Acres
Roof Type: Asphalt Shingle
Taxes: $11,237
Year Built: 2003
Amenities
Cable - Available
Open Floor Plan
Feature Descriptions
Appliances: Oven/Range, Microwave, Refrigerator, Dishwasher
Days on Site: 45
Exterior: Vinyl Siding
Lot: Level Lot
Pool: Above Ground Pool
Sewer: Public Sewer Connected
Swimming Pool: Yes
Water: Public Water Connected
Waterfront: Not Applicable
Local Schools
High School: Per Board of Ed
Elementary School: Per Board of Ed
Listed By / Shown By
Listing By
Agency Name: Litchfield County Real Estate
Agent Name: Kristen Duchene
Agency Phone: (860) 8064169
Shown By
Agency Title: Bain Real Estate
Agency Phone: (860) 927-4646

Estimate Your Payment
Estimated Payment
$ 2,194.78 per month $1,112.56 Principal & Interest $936.42 Property Tax $145.80 Homeowner's Insurance
46 Auburn | MLS# 24181031
This single family home located at 46 Auburn, Torrington, CT 06790 is currently listed for sale with an asking price of $499,900. This property was built in 2003 and has 4 bedrooms and 2 full and 1 partial baths with 2490 sq. ft. Search Torrington real estate on www.bainrealestate.com today.