
BEDS4
BATHS4 full 2 partial
SQUARE FEET5,567
MLS#24166955
STATUSActive
PROPERTY TYPEResidential - Single Family
SUBDIVISIONCompo Mill Cove
Property Description
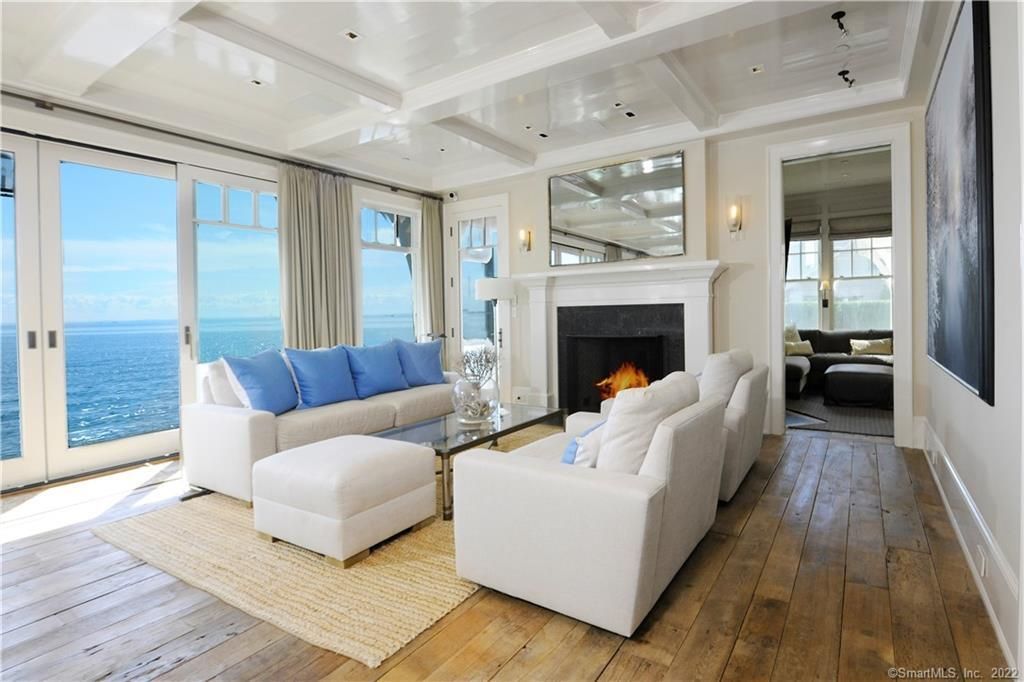
Set within Compo Mill Cove, a rare private association where homes are accessed only by footbridge and no cars are permitted, this Brooke Girty-designed shingle-style residence offers 5,567 SF of true coastal sanctuary. The footbridge approach immediately separates the home from daily life, delivering a level of seclusion few coastal properties can match. Interiors are warm, considered, and serene: reclaimed French oak floors, a sculptural three-story spiral staircase, and walls of windows framing sweeping Long Island Sound views. The screened porch invites long mornings; the hot tub, slow evenings; the private beach with kayak launch, full days spent entirely on the water. Direct gated access to Sherwood Island State Park extends the sense of refuge across acres of protected shoreline, woodland, and walking trails. Just over an hour from NYC, yet feels worlds removed. A home defined by privacy, quiet, and escape rather than spectacle - an everyday retreat in every season.
Property Features
Property Type: Residential - Single Family
Basement: Crawl Space, Hatchway Access
Cooling: Central Air, Zoned
Fireplaces: 5
Fuel Type: Propane
Garage: 1
Heating: Hot Air
Home Style: Colonial,
Lot Size: 0.45 Acres
Roof Type: Wood Shingle
Taxes: $66,493
Year Built: 2008
Amenities
Audio System
Auto Garage Door Opener
Cable - Pre-wired
Open Floor Plan
Security System
Feature Descriptions
Appliances: Oven/Range, Microwave, Range Hood, Subzero, Icemaker, Dishwasher, Washer, Dryer, Wine Chiller
Association Fee Includes: Grounds Maintenance, Snow Removal, Property Management
Days on Site: 91
Energy Saving Features: Thermopane Windows
Exterior: Shingle, Wood
Exterior: Porch-Enclosed, Balcony, Shed, Deck, Garden Area, Lighting, Hot Tub, Underground Sprinkler
Handicap Features: Hard/Low Nap Floors
Lot: Fence - Privacy, Level Lot, Professionally Landscaped, Water View
Parking Spaces: 4
Sewer: Public Sewer Connected
Water: Public Water Connected
Waterfront: L. I. Sound Frontage, Beach, Walk to Water, Beach Rights, Association Required, Water Community, View
Local Schools
High School: Staples
Elementary School: Greens Farms
Listed By / Shown By
Listing By
Agency Name: Douglas Elliman of Connecticut
Agent Name: Evangela A. Brock
Agency Phone: (203) 6224900
Shown By
Agency Title: Bain Real Estate
Agency Phone: (860) 927-4646

Estimate Your Payment
Estimated Payment
$ 20,380.17 per month $13,119.71 Principal & Interest $5,541.08 Property Tax $1,719.38 Homeowner's Insurance
46 Compo Mill | MLS# 24166955
This single family home located at 46 Compo Mill, Westport, CT 06880 is currently listed for sale with an asking price of $5,895,000. This property was built in 2008 and has 4 bedrooms and 4 full and 2 partial baths with 5567 sq. ft. Compo Mill is located in the Compo Mill Cove subdivision. Search Compo Mill Cove real estate on www.bainrealestate.com today.