
BEDS4
BATHS3 full 1 partial
SQUARE FEET3,480
MLS#24188752
STATUSUnder Contract
PROPERTY TYPEResidential - Single Family
Property Description
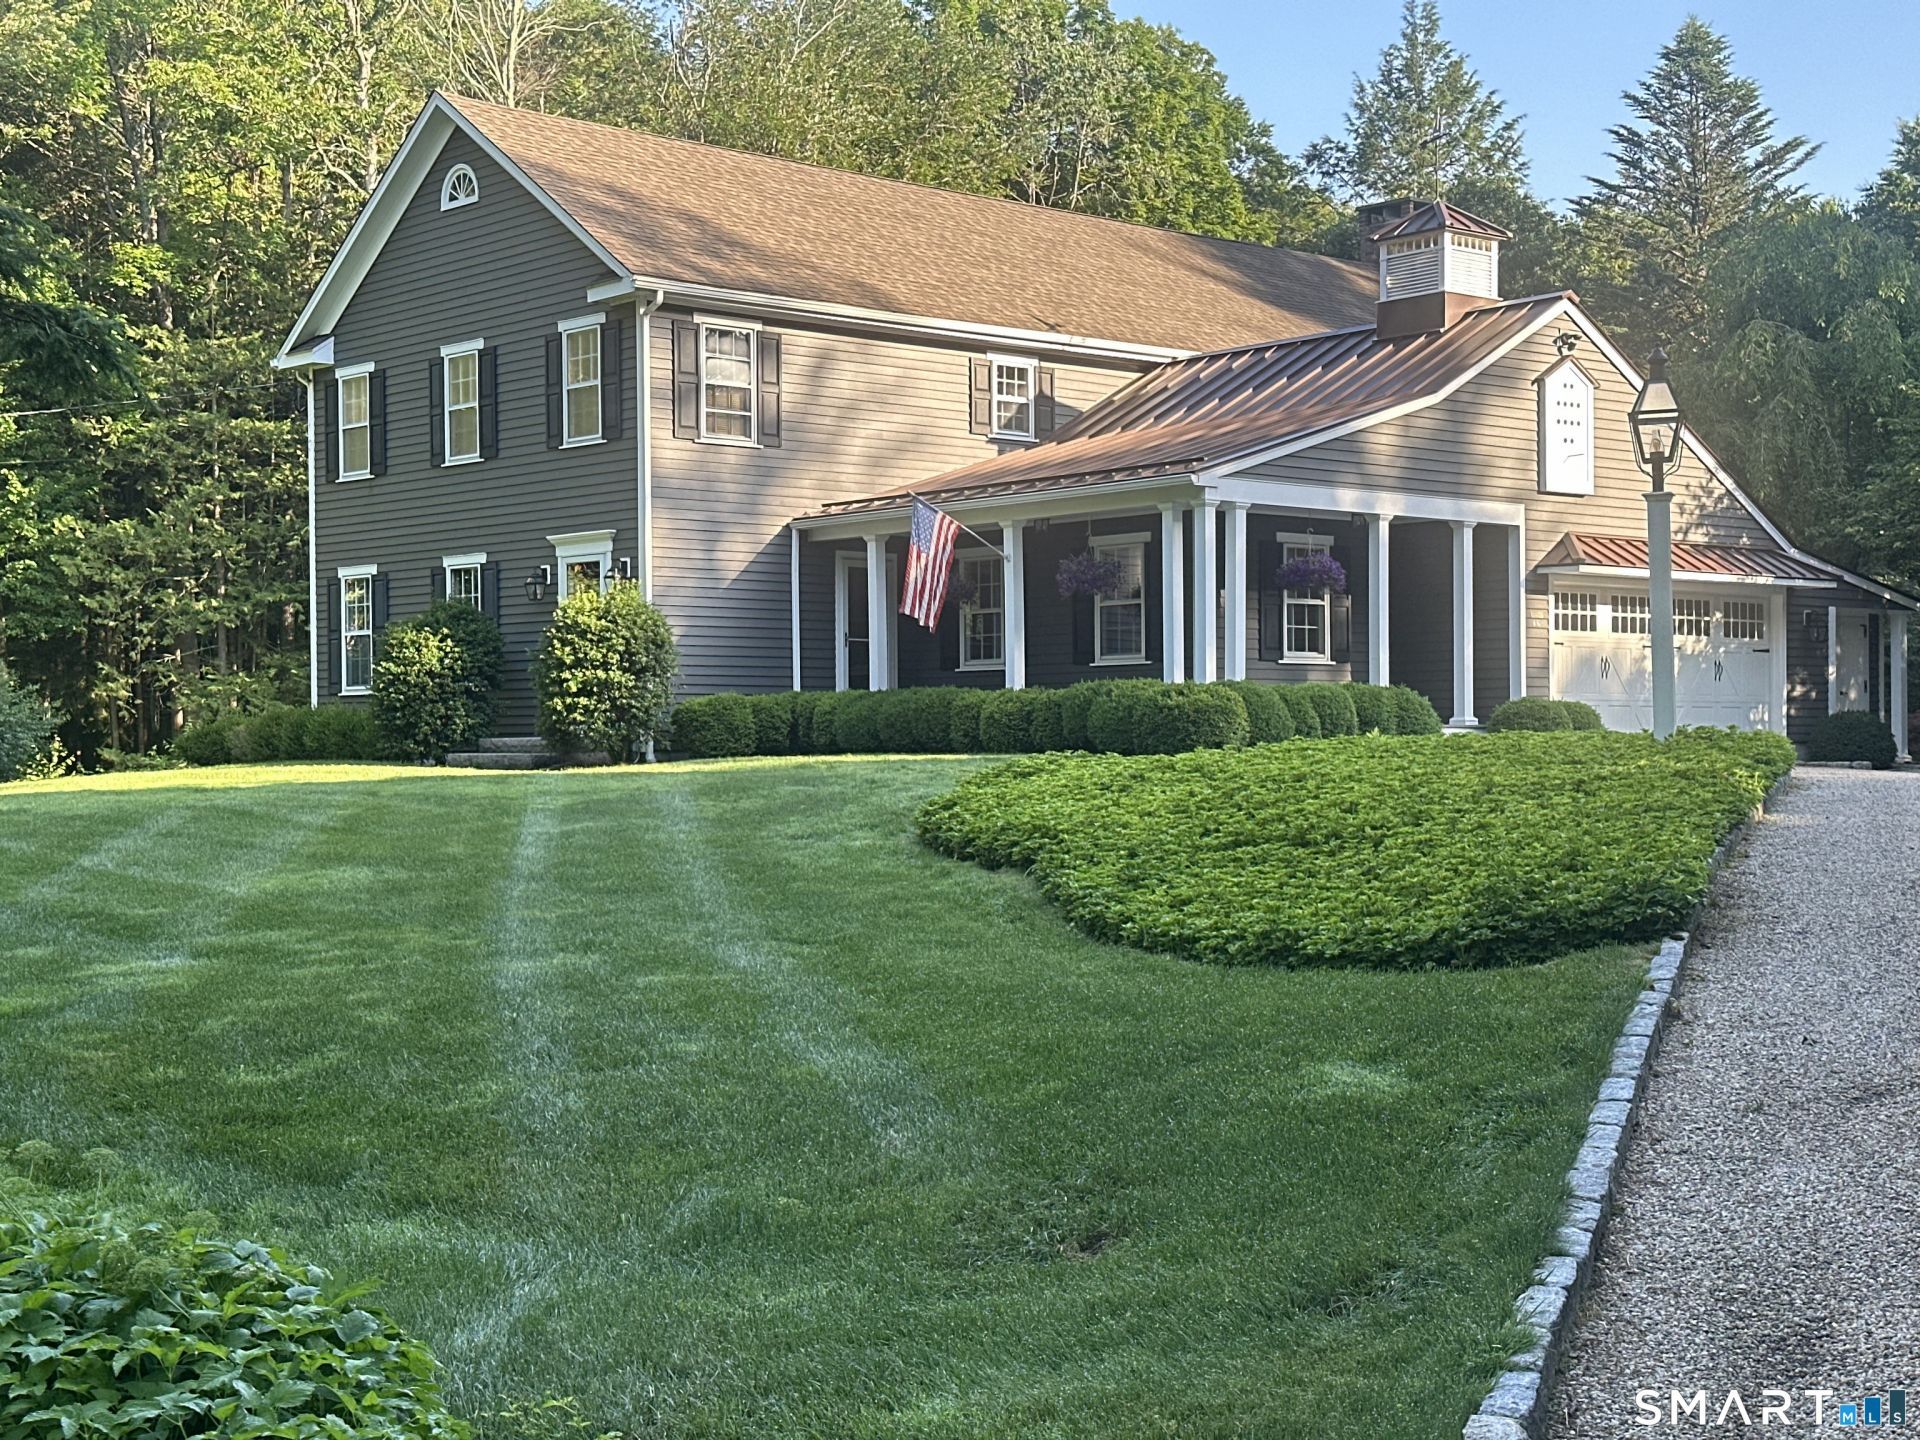
Beautifully updated and impeccably maintained, this custom Colonial offers timeless New England charm in a private setting with gorgeous views of a picturesque waterfall and babbling brook. Set on beautifully landscaped grounds with an additional lot included, the home features wide-board hardwood floors, crown molding, custom built-ins, plantation shutters, French doors, and three fireplaces. The eat-in kitchen offers granite countertops, premium appliances, and opens to warm, inviting living spaces including formal living and dining rooms, a family room with fireplace, private den/office, and screened porch. The spacious primary suite includes a fireplace, walk-in closet, and ensuite bath, with three additional bedrooms and updated bathrooms. The finished walk-out lower level provides flexible space for a recreation room, gym, media room, or guests. Outdoor living is exceptional with a wraparound porch, Trex deck, extensive stone patios, mature landscaping, scenic trails, and the soothing sights and sounds of the cascading waterfall. A rare offering combining privacy, elegance, upgrades, and natural beauty just minutes from town.
Property Features
Property Type: Residential - Single Family
Basement: Full, Partially Finished, Walk-out
Cooling: None
Fireplaces: 3
Fuel Type: Oil
Garage: 2 car attached
Heating: Hot Water
Home Style: Colonial
Lot Size: 3.50 Acres
Roof Type: Asphalt Shingle, Metal
Taxes: $11,769
Year Built: 1984
Feature Descriptions
Appliances: Gas Range, Microwave, Subzero, Dishwasher, Washer, Dryer
Days on Site: 14
Exterior: Sidewalk, Terrace, Porch, Gutters, Stone Wall, Patio
Exterior: Clapboard
Lot: Some Wetlands, Treed, Level Lot, Sloping Lot, Water View, Open Lot
Sewer: Septic
Water: Private Well
Waterfront: Walk to Water, View
Local Schools
High School: Nonnewaug
Elementary School: Mitchell
Listed By / Shown By
Listing By
Agency Name: Drakeley Real Estate, Inc.
Agent Name: Timothy Drakeley
Agency Phone: (203) 2634336
Shown By
Agency Title: Bain Real Estate
Agency Phone: (860) 927-4646

Estimate Your Payment
Estimated Payment
$ 4,756.60 per month $3,338.35 Principal & Interest $980.75 Property Tax $437.50 Homeowner's Insurance
46 Grassy Hill | MLS# 24188752
This single family home located at 46 Grassy Hill, Woodbury, CT 06798 is currently listed for sale with an asking price of $1,500,000. This property was built in 1984 and has 4 bedrooms and 3 full and 1 partial baths with 3480 sq. ft. Search Woodbury real estate on www.bainrealestate.com today.