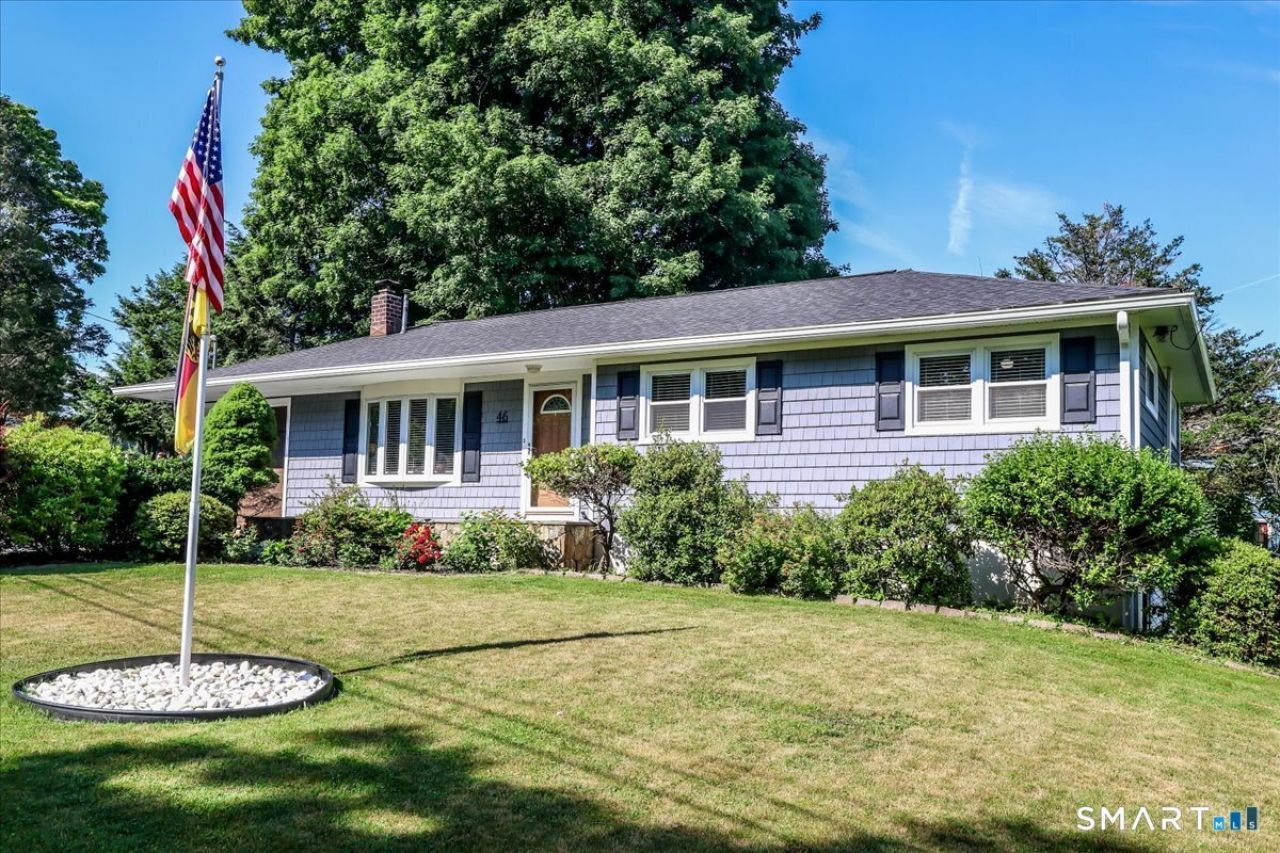

BEDS3
BATHS2 full
SQUARE FEET2,120
MLS#24187733
STATUSUnder Contract - Continue to Show
PROPERTY TYPEResidential - Single Family
Property Description
Welcome Home! Move right into this beautifully maintained, sun-drenched 3-bedroom, 2-full-bath ranch. Gleaming hardwood floors flow throughout the main level, creating a seamless and spacious feel. The real showstopper is the fully finished, walk-out basement-featuring a second full bath and cozy pellet stove, it's the perfect setup for an in-law suite, media room, or home office. Stay comfortable year-round with central air with Nest Thermostats and a second pellet stove for those crisp winter nights. Outside, enjoy a beautifully level, fully fenced backyard-ideal for pets, play, or entertaining. Nestled in a prime location just minutes from I-84, premier shopping, and dining, this turnkey gem truly offers the perfect blend of convenience and comfort. Schedule your tour today-this one won't last!
Property Features
Property Type: Residential - Single Family
Basement: Full, Heated, Fully Finished, Cooled, Walk-out, Full With Walk-Out
Cooling: Central Air
Fuel Type: Oil
Garage: 1 car attached
Heating: Hot Water
Home Style: Ranch
Lot Size: 0.23 Acres
Roof Type: Asphalt Shingle
Taxes: $5,864
Year Built: 1960
Amenities
Auto Garage Door Opener
Cable - Available
Feature Descriptions
Appliances: Electric Range, Wall Oven, Microwave, Refrigerator, Dishwasher, Washer, Dryer
Days on Site: 16
Energy Saving Features: Programmable Thermostat
Exterior: Gazebo, Porch, Patio
Exterior: Vinyl Siding
Lot: Sloping Lot, Professionally Landscaped
Sewer: Septic
Water: Private Well
Waterfront: Not Applicable
Local Schools
High School: Danbury
Elementary School: Per Board of Ed
Listed By / Shown By
Listing By
Agency Name: William Pitt Sotheby's Int'l
Agent Name: Kevin Hickey
Agency Phone: (203) 7967700
Shown By
Agency Title: Bain Real Estate
Agency Phone: (860) 927-4646

Estimate Your Payment
Estimated Payment
$ 1,810.21 per month $1,168.42 Principal & Interest $488.67 Property Tax $153.13 Homeowner's Insurance
46 Jeanette | MLS# 24187733
This single family home located at 46 Jeanette, Danbury, CT 06811 is currently listed for sale with an asking price of $525,000. This property was built in 1960 and has 3 bedrooms and 2 full baths with 2120 sq. ft. Search Danbury real estate on www.bainrealestate.com today.