
BEDS6
BATHS4 full 1 partial
SQUARE FEET4,204
MLS#24171525
STATUSUnder Contract
PROPERTY TYPEResidential - Single Family
Property Description
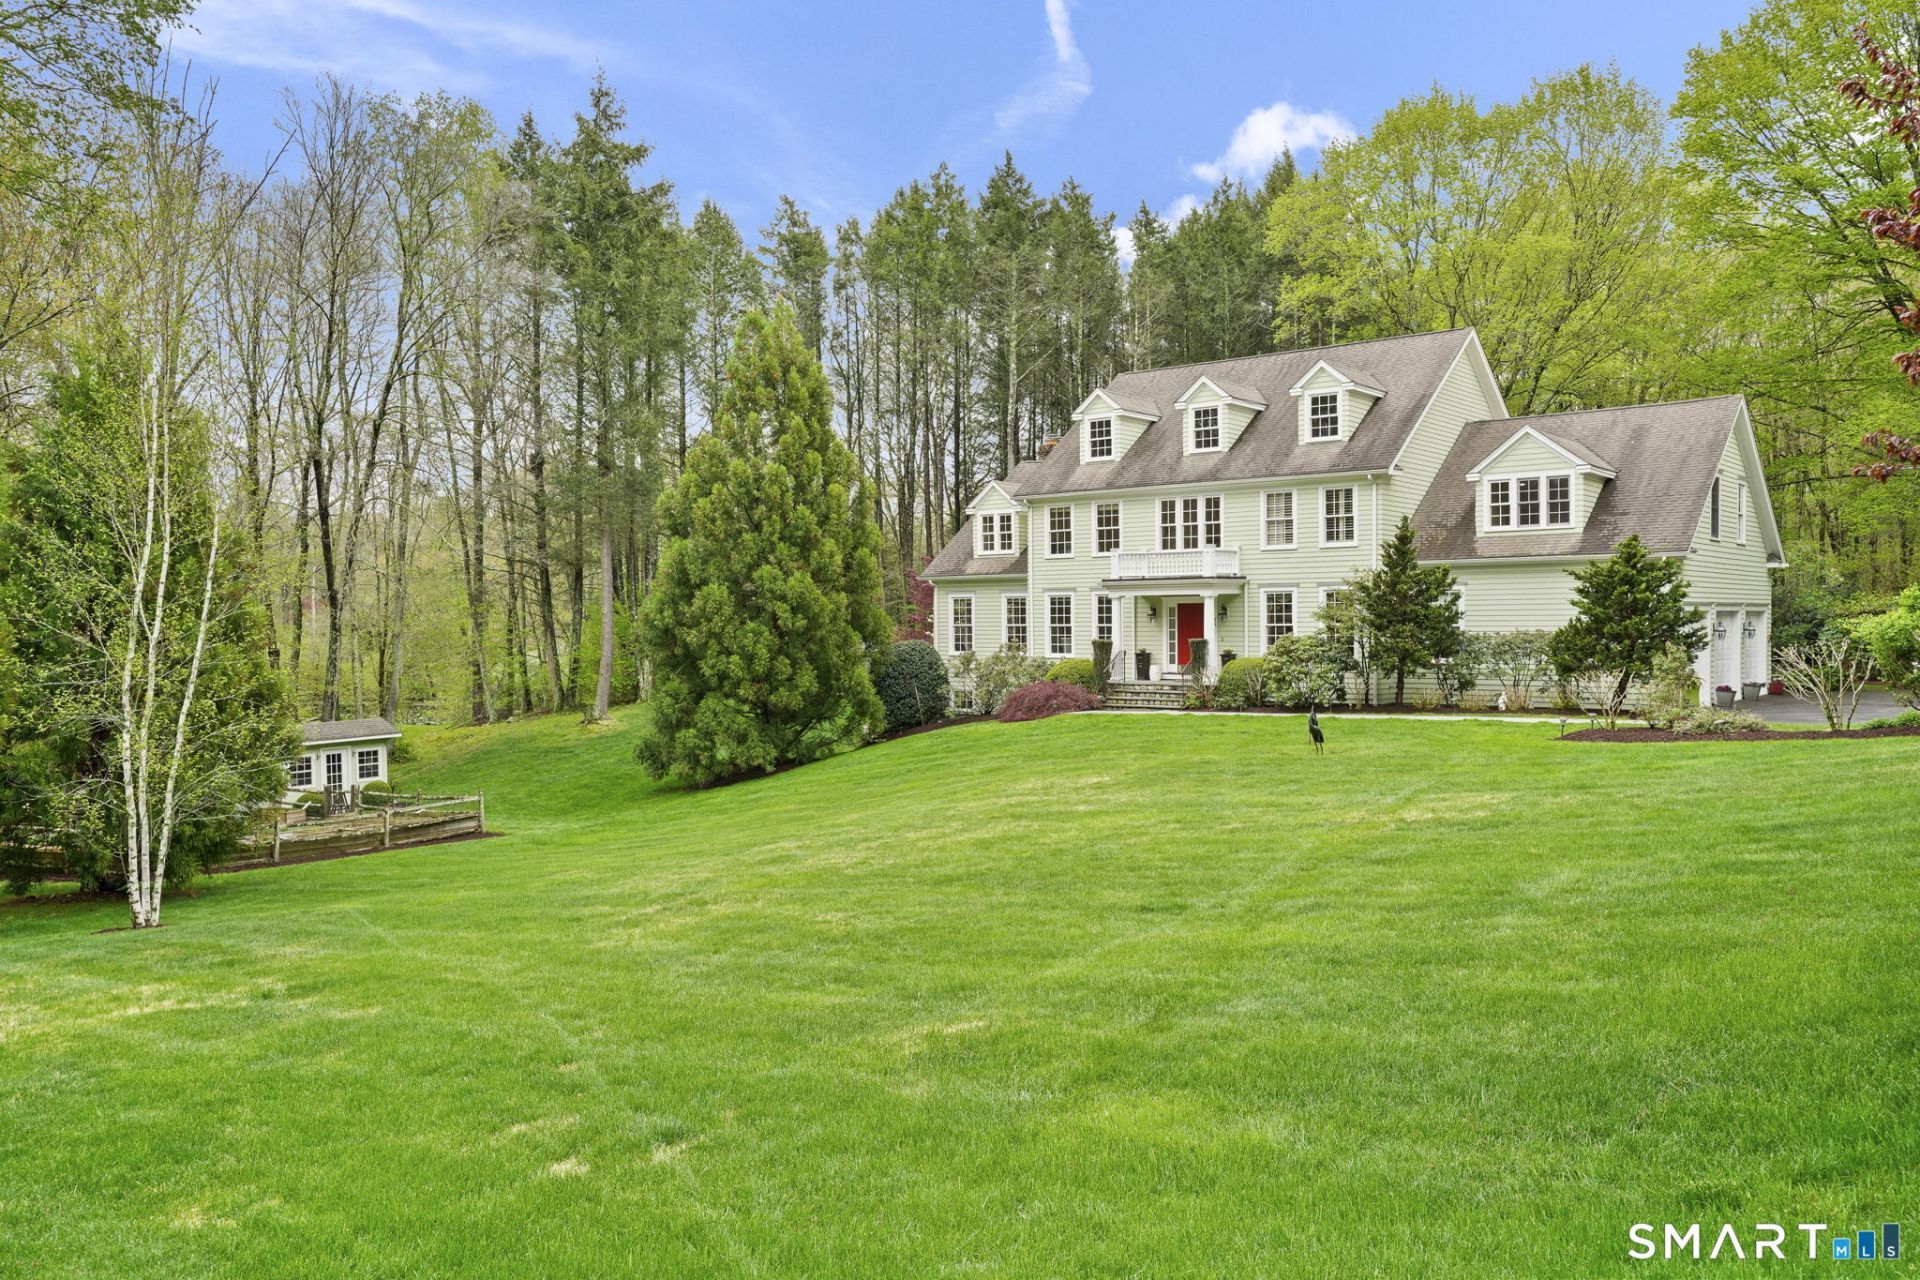
Set on a park-like 4.39-acre parcel, this timeless 2006 center hall colonial offers a rare blend of privacy, natural beauty, and exceptional quality. A sweeping front lawn welcomes you, while the property unfolds to reveal a serene pond, bluestone patio with sitting wall, fenced-in raised-bed garden, charming potting shed & greenhouse - perfect for those who appreciate both elegance and nature. Inside, sun-drenched interiors are enhanced by 9-foot ceilings, gleaming hardwood floors, and extensive moldings. Step through the front door into the gracious foyer and enjoy the sunny front living and dining rooms. Make your way to the open concept gourmet kitchen with its oversized island, generous pantry, and laundry room. It flows effortlessly through French doors to the inviting family room with its coffered ceiling and stunning stone hearth. Just beyond the family room is a private bedroom suite with full bath that also makes an ideal office. Upstairs retreat to the grand-scale primary suite with its spa bath, beautifully appointed walk-in closet, and charming dormer alcoves. A fabulous expansive office overlooking the pond and 3 more spacious bedrooms round out the upstairs. 2 bedrooms share a Jack-N-Jill bath and 1 has an en-suite bath. The unfinished 3rd floor offers a ton of possibility while the finished walkout lower level adds 1,080 sq ft of living space plus loads of storage. All this plus a convenient commuting location, nearby restaurants, hiking trails, & farm stands.
Property Features
Property Type: Residential - Single Family
Basement: Full, Fully Finished, Interior Access, Full With Walk-Out
Cooling: Central Air
Fireplaces: 1
Fuel Type: Oil
Garage: 3 car attached
Heating: Hot Air
Home Style: Colonial
Lot Size: 4.39 Acres
Roof Type: Asphalt Shingle
Taxes: $20,281
Year Built: 2006
Feature Descriptions
Appliances: Gas Cooktop, Wall Oven, Microwave, Range Hood, Refrigerator, Dishwasher, Washer, Dryer
Days on Site: 77
Exterior: Garden Area, Stone Wall, French Doors, Patio
Exterior: Shingle
Lot: Lightly Wooded, Level Lot, Water View
Sewer: Septic
Water: Private Well
Waterfront: Pond
Local Schools
High School: Joel Barlow
Elementary School: Samuel Staples
Listed By / Shown By
Listing By
Agency Name: William Raveis Real Estate
Agent Name: Gayle Worthington
Agency Phone: (203) 2556841
Shown By
Agency Title: Bain Real Estate
Agency Phone: (860) 927-4646

Estimate Your Payment
Estimated Payment
$ 5,211.69 per month $3,113.57 Principal & Interest $1,690.08 Property Tax $408.04 Homeowner's Insurance
46 Sherwood | MLS# 24171525
This single family home located at 46 Sherwood, Easton, CT 06612 is currently listed for sale with an asking price of $1,399,000. This property was built in 2006 and has 6 bedrooms and 4 full and 1 partial baths with 4204 sq. ft. Search Easton real estate on www.bainrealestate.com today.