
BEDS3
BATHS2 full
SQUARE FEET1,386
MLS#24149410
STATUSActive
PROPERTY TYPEResidential - Single Family
Property Description
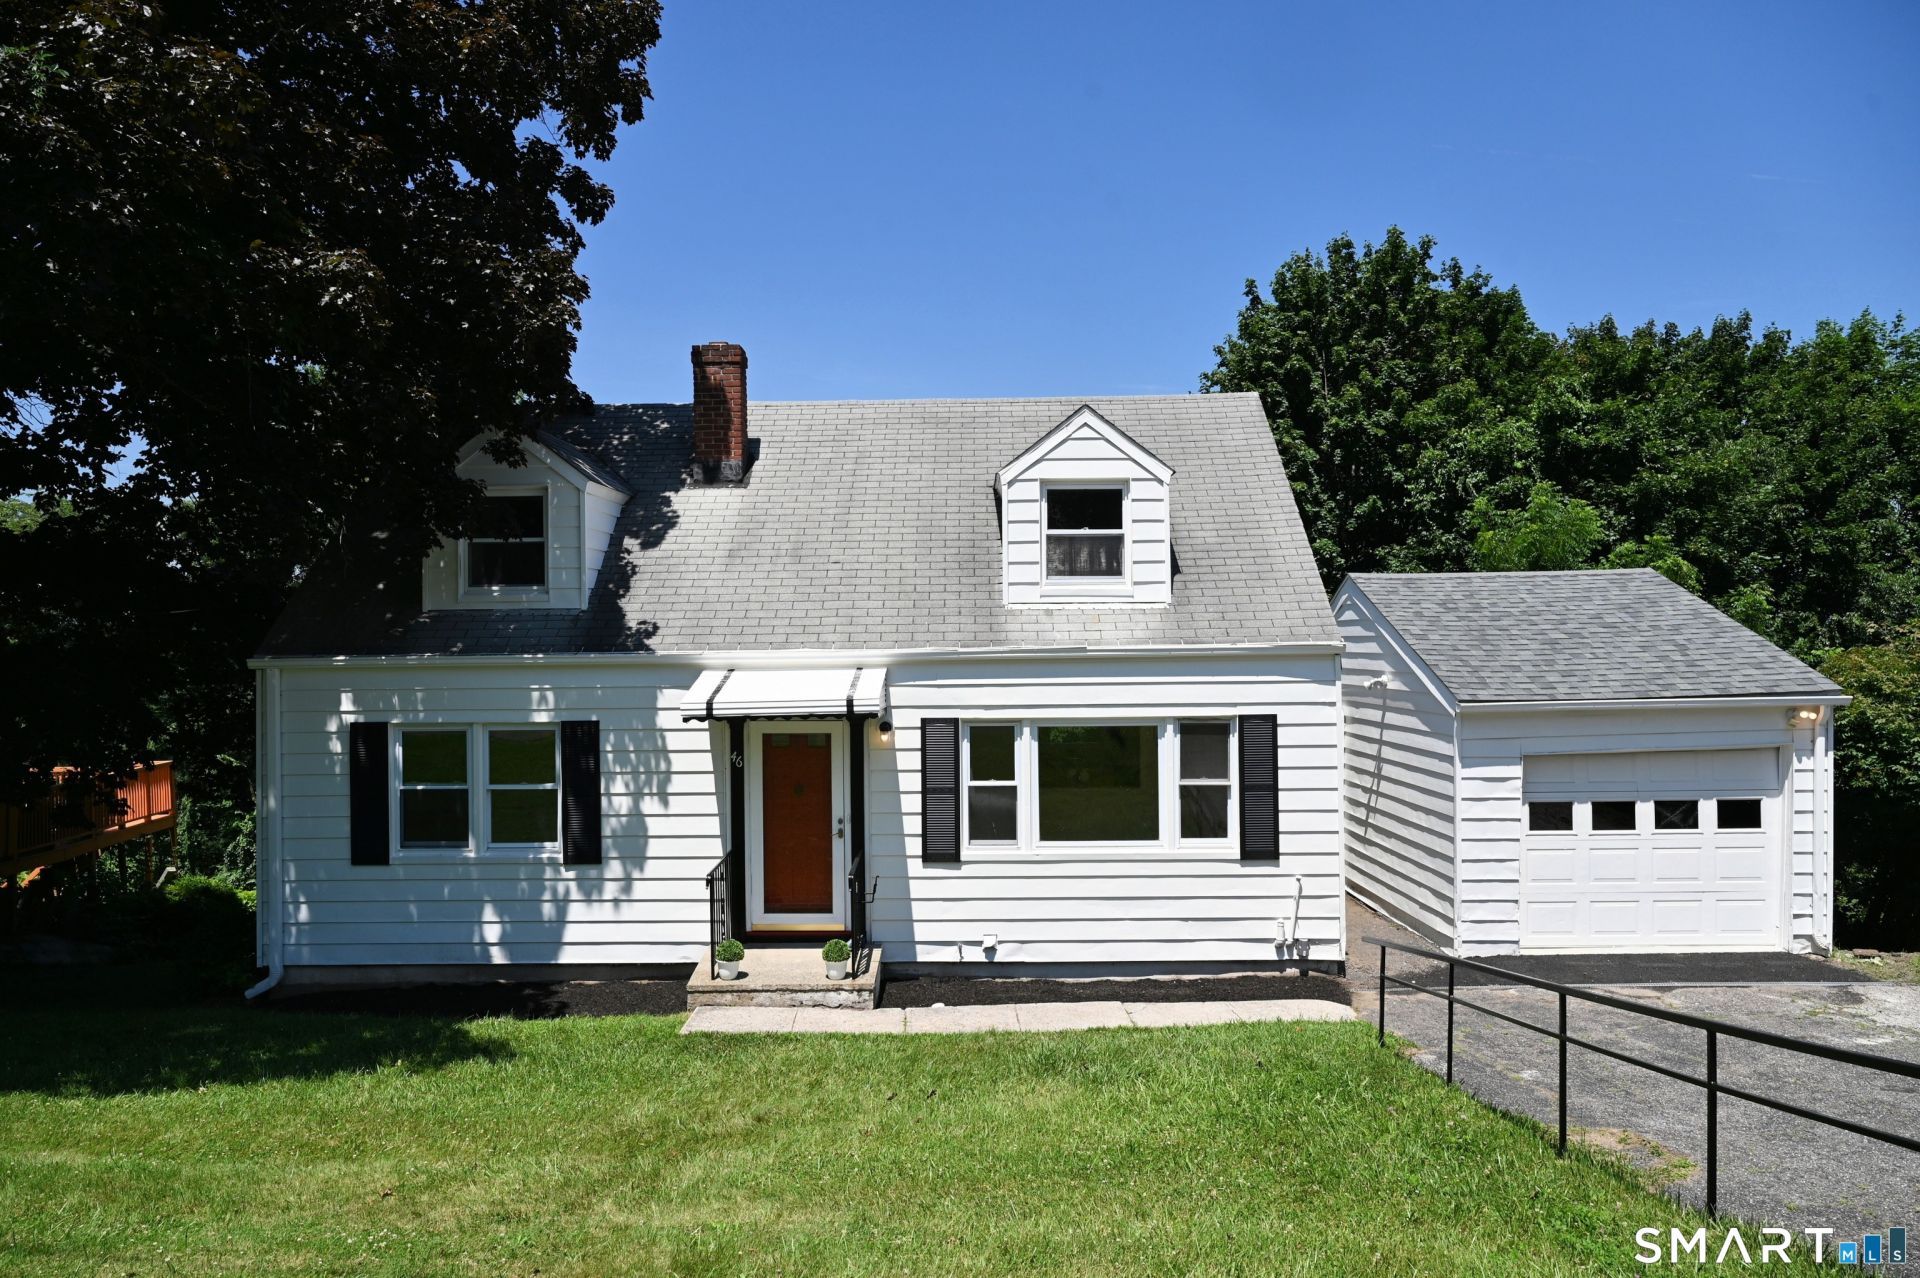
Welcome to this classic Cape located in the sought-after Shelter Rock neighborhood which includes 3+ bdrms, 2 full baths and large rooms throughout. It has been recently repainted both inside and out with main level refinished hardwood floors, a new Kitchen floor and new carpeting added on the second floor. These updates plus the recently restored breezeway, back outside stairs and garage are just waiting for their new owner. Upon entering the welcoming classic red front door is the comfortable LR with a large picture window that lets in tons of natural light. Adjacent to the LR is the well laid-out EIK which boasts room for an ample dining table and includes a large pass-through allowing for a rare family-friendly sight-line interaction between the 2 rooms. Just down the hall is a full bath with a tub/shower combo and a generous linen closet within, followed by 2 nicely sized light-filled bdrms. The 2nd level includes a 3rd bdrm, a full bath with shower, walk-in closet, multiple storage spaces, and an additional larger room that allows for flexible options including a 4th bedroom, an office, a possible Family Room or a Playroom. The Bonus Room on the LL could be a workshop, gym, 2nd office or potential In-Law Suite plus it has a backyard view that is attractive year-round. Aside from the Bonus Room, the walk-out basement includes the laundry area, a 2nd refrigerator, and lots of storage. Please note, no virtual staging has been used in any photos. Being sold "AS-IS."
Property Features
Property Type: Residential - Single Family
Basement: Full, Storage, Interior Access, Partially Finished, Full With Walk-Out
Cooling: Window Unit
Fuel Type: Oil
Garage: 1 car attached
Heating: Hot Water
Home Style: Cape Cod
Lot Size: 0.29 Acres
Roof Type: Asphalt Shingle, Gable
Taxes: $5,229
Year Built: 1956
Amenities
Auto Garage Door Opener
Cable - Pre-wired
Feature Descriptions
Appliances: Electric Cooktop, Oven/Range, Wall Oven, Range Hood, Refrigerator, Dishwasher, Electric Dryer
Days on Site: 108
Energy Saving Features: Thermopane Windows
Exterior: Aluminum
Exterior: Breezeway, Awnings, Gutters, Lighting, Patio
Handicap Features: Bath Grab Bars
Lot: Interior Lot, Treed, Sloping Lot, Rolling
Parking Spaces: 3
Sewer: Public Sewer Connected
Water: Public Water Connected
Waterfront: Not Applicable
Local Schools
High School: Danbury
Elementary School: Shelter Rock
Listed By / Shown By
Listing By
Agency Name: Coldwell Banker Realty
Agent Name: Ned Osterhus
Agency Phone: (203) 3222300
Shown By
Agency Title: Bain Real Estate
Agency Phone: (860) 927-4646

Estimate Your Payment
Estimated Payment
$ 1,581.09 per month $1,012.63 Principal & Interest $435.75 Property Tax $132.71 Homeowner's Insurance
46 Topstone | MLS# 24149410
This single family home located at 46 Topstone, Danbury, CT 06810 is currently listed for sale with an asking price of $455,000. This property was built in 1956 and has 3 bedrooms and 2 full baths with 1386 sq. ft. Search Danbury real estate on www.bainrealestate.com today.