
BEDS5
BATHS4 full 1 partial
SQUARE FEET3,458
MLS#24188528
STATUSUnder Contract - Continue to Show
PROPERTY TYPEResidential - Single Family
Property Description
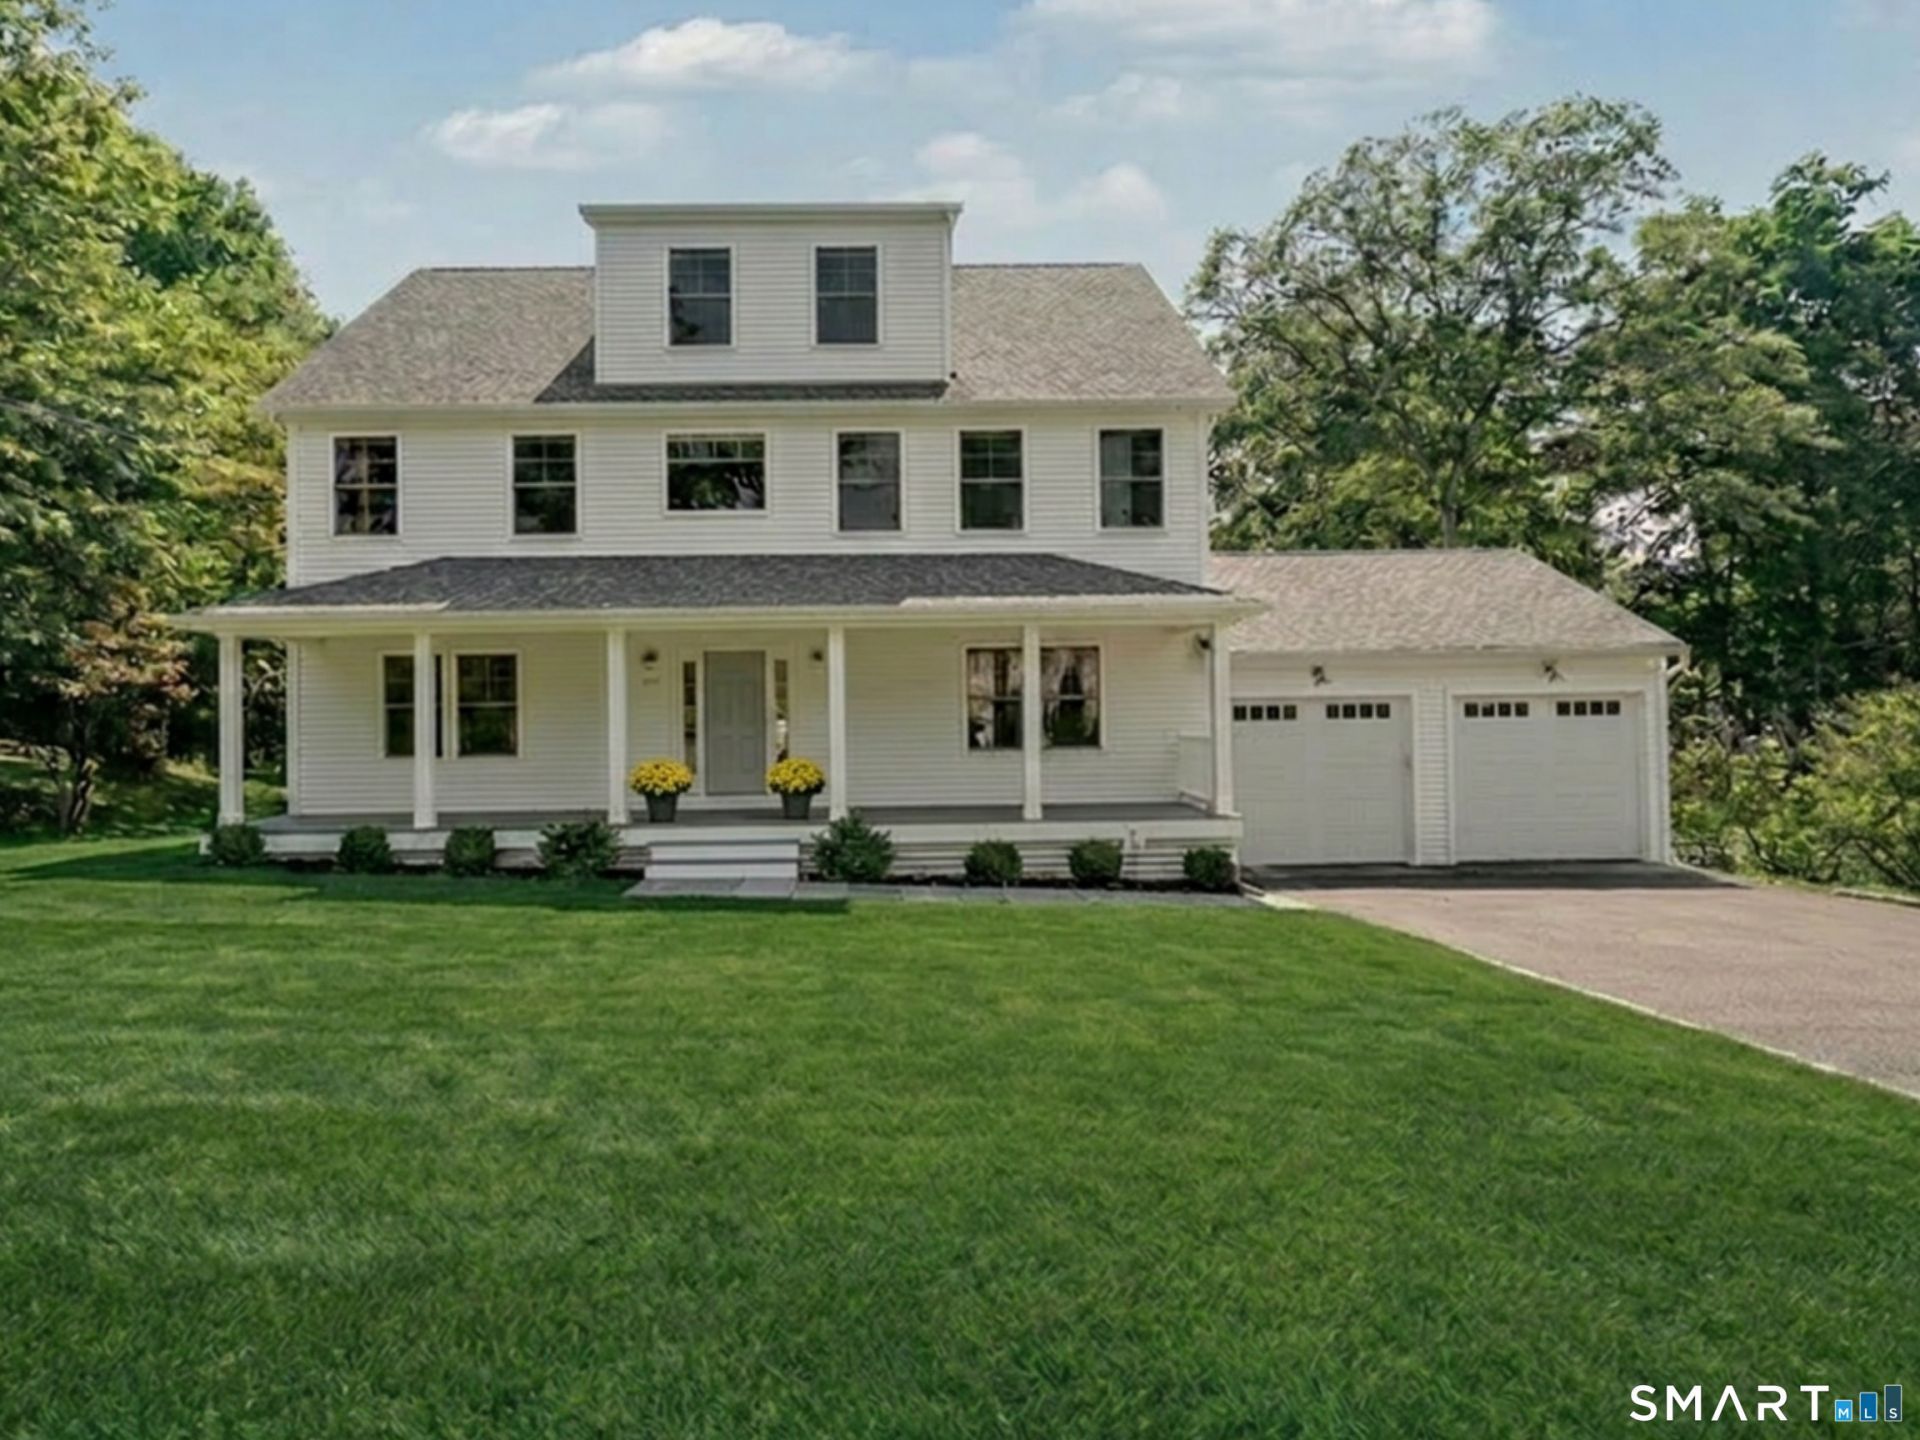
Location, Location + a newer, gorgeous, 5 bedroom, 4.5 bath Colonial spanning 4 levels of bright living space & set on a half-acre in the desirable Lake Mohegan neighborhood - Welcome to 469 Woodridge Avenue. Superior craftsmanship, hardwood floors, detailed millwork & an open floor plan combine to make this home a stand out. 9-foot ceilings on the main level enhance the spacious feel, while the chef's kitchen features custom cabinetry, marble countertops, Viking SS appliances & a large center island that flows to the family room w/ gas fireplace & custom ship lap. The main level also offers a formal dining room w/ tray ceiling, a bright & sunny living room w/ French doors, mudroom off the 2 car attached garage & partial bath. A luxurious primary suite w/ generous walk-in closet & spa-inspired marble bath, 2 spacious bedrooms w/ a Jack-&-Jill bath & double vanity & an additional 4th bedroom w/ its own en-suite bath & laundry complete the 2nd level. The finished walk-up 3rd level w/ 5th bedroom, full bath & bonus area is perfect for guests, playroom, home office, or fitness. The partially finished lower level is wired for a home theater, offering even more possibilities. Once outside you can enjoy your private, peaceful, park-like backyard w/ deck accessible from French doors - an ideal setting for outdoor festivities. Part of the Lake Hills Association where you can also enjoy hiking + access to 5 private beaches. Close to town, train, shopping & dining. This home has it all!
Property Features
Property Type: Residential - Single Family
Basement: Full, Storage, Interior Access, Partially Finished
Cooling: Central Air, Zoned
Fireplaces: 1
Fuel Type: Propane
Garage: 2 car attached
Heating: Hot Air
Home Style: Colonial
Lot Size: 0.51 Acres
Roof Type: Asphalt Shingle
Taxes: $18,416
Year Built: 2019
Amenities
Audio System
Auto Garage Door Opener
Cable - Pre-wired
Open Floor Plan
Security System
Feature Descriptions
Appliances: Gas Range, Oven/Range, Microwave, Range Hood, Refrigerator, Freezer, Dishwasher, Disposal, Washer, Gas Dryer, Wine Chiller
Association Fee Includes: Lake/Beach Access
Common Features: Guest Parking
Days on Site: 13
Energy Saving Features: Energy Star Rated, Programmable Thermostat, Ridge Vents, Thermopane Windows
Exterior: Porch, Deck, Lighting, French Doors, Patio
Exterior: Vinyl Siding
Lot: Dry, Level Lot, Professionally Landscaped
Parking Spaces: 6
Sewer: Public Sewer Connected
Water: Public Water Connected
Waterfront: Walk to Water, Beach Rights
Local Schools
High School: Fairfield Warde
Elementary School: Jennings
Listed By / Shown By
Listing By
Agency Name: William Raveis Real Estate
Agent Name: Jackie Davis
Agency Phone: (203) 2556841
Shown By
Agency Title: Bain Real Estate
Agency Phone: (860) 927-4646

Estimate Your Payment
Estimated Payment
$ 5,247.59 per month $3,282.71 Principal & Interest $1,534.67 Property Tax $430.21 Homeowner's Insurance
469 Woodridge | MLS# 24188528
This single family home located at 469 Woodridge, Fairfield, CT 06825 is currently listed for sale with an asking price of $1,475,000. This property was built in 2019 and has 5 bedrooms and 4 full and 1 partial baths with 3458 sq. ft. Search Fairfield real estate on www.bainrealestate.com today.