
BEDS4
BATHS2 full 1 partial
SQUARE FEET2,634
MLS#24183710
STATUSActive
PROPERTY TYPEResidential - Single Family
Property Description
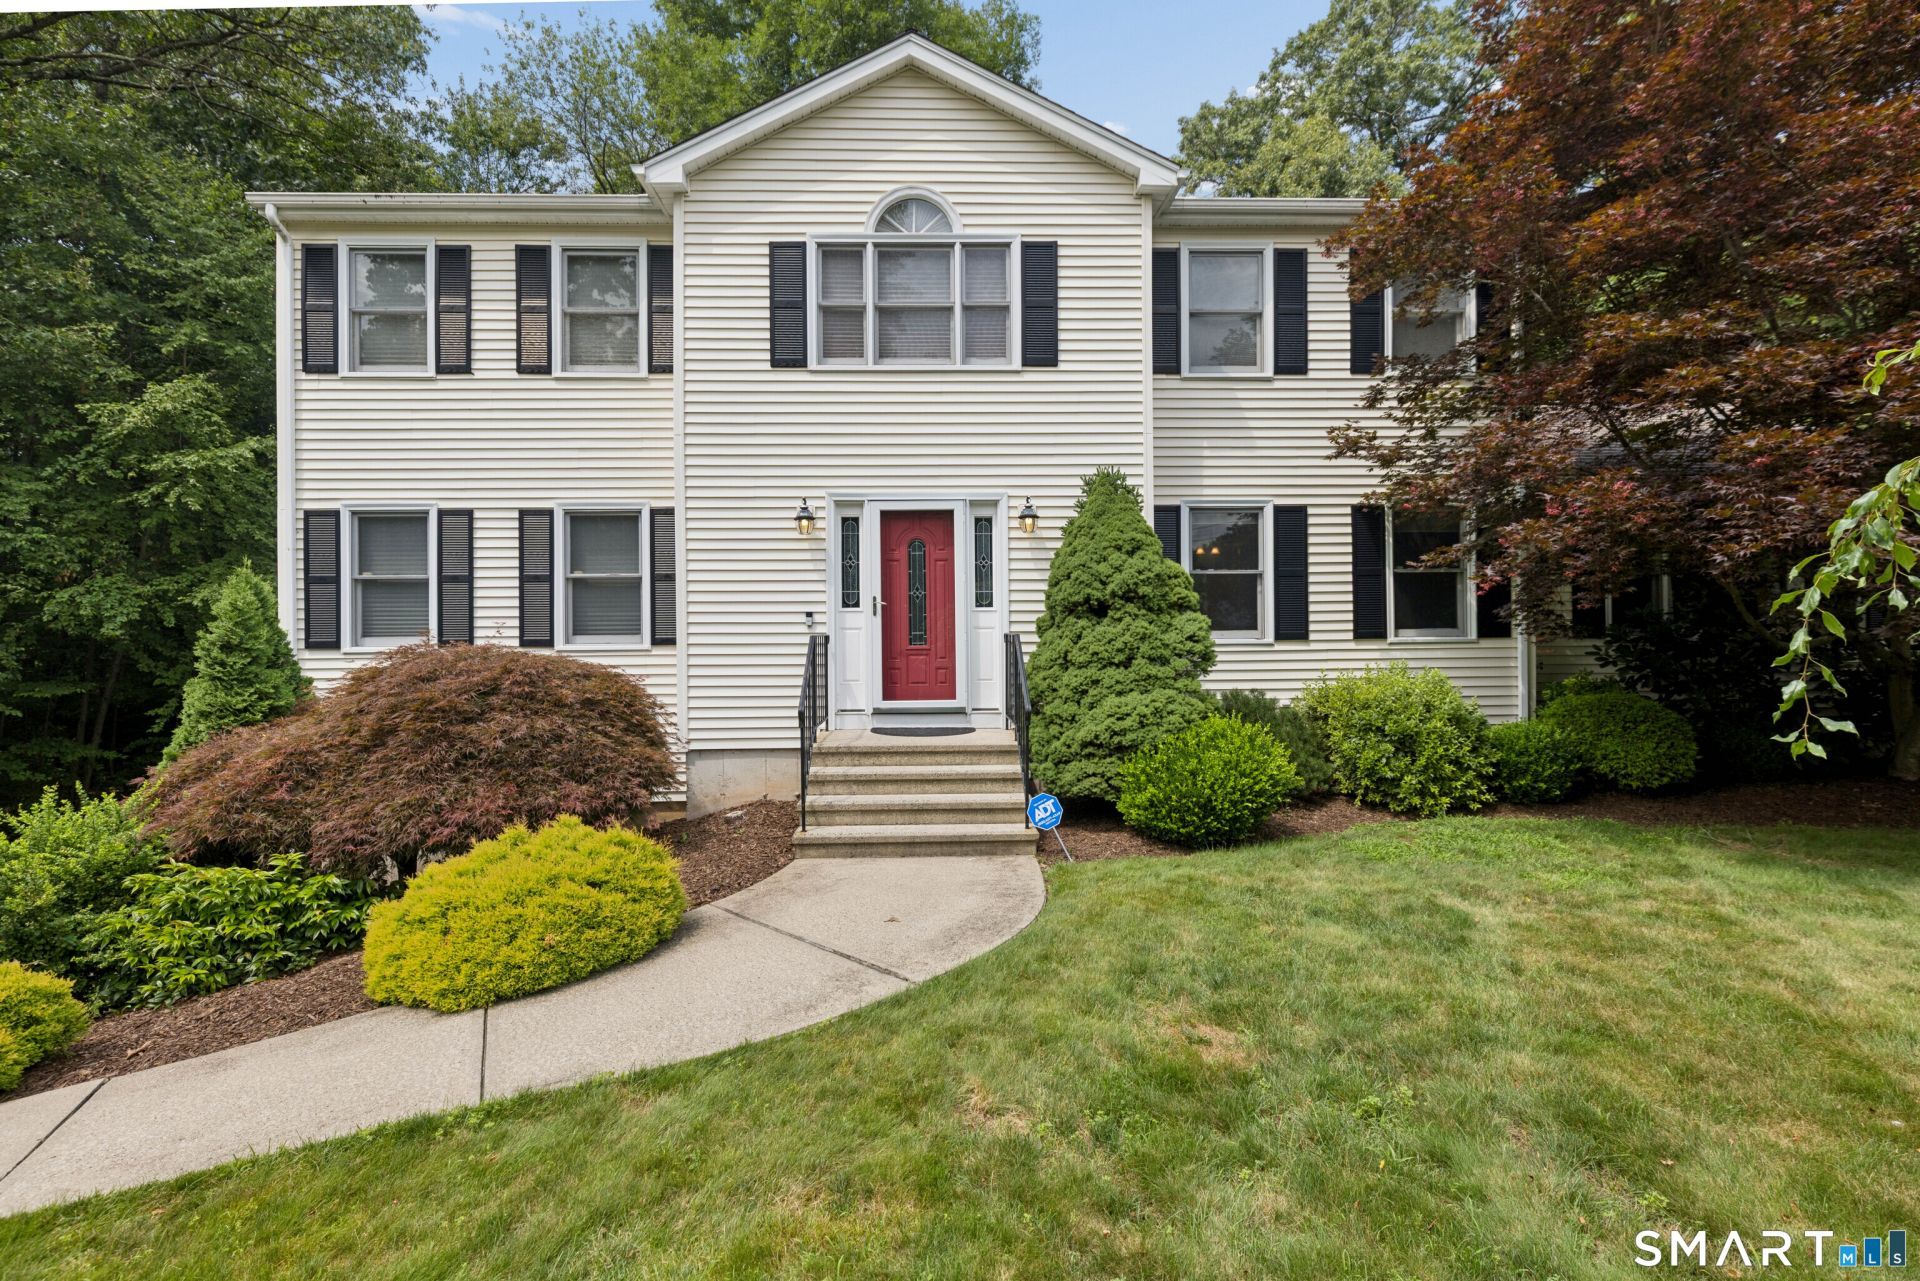
Pristine Huntington Colonial: Cul-de-Sac Privacy, Low Taxes & Commuter's Dream! . Four Bedroom 2.5 Bath Exterior & Parking: Long, welcoming driveway leads to a convenient two-car attached garage and professionally landscaped grounds. Flexible Main Level: Features a soaring family room with a fireplace and vaulted ceiling, an elegant formal dining room, and a sitting room perfect for a home office or gym. Gourmet Kitchen: Premium granite counters, timeless oak cabinets, and a massive breakfast area. Outdoor Paradise: Large rear deck overlooks a private, meticulously manicured lawn. Generous Bedrooms: Main suite with a walk-in closet and luxury bath, plus 3 spacious bedrrooms. Endless Storage & Potential: Includes a convenient pull-down attic and a spacious, ultra-clean basement that can easily be finished for extra living space. New vinyl siding, new oil tank , hardwood floors, Central heating and cooling with three zones. Commuter's Dream: Minutes from local shopping, outdoor trails at the Shelton Lakes Recreation Path, and easy access to the Metro-North Railroad. Fall in love in person-come take a look and make this dream home yours before it's gone!
Property Features
Property Type: Residential - Single Family
Basement: Full, Unfinished, Storage, Interior Access, Liveable Space, Concrete Floor
Cooling: Ceiling Fans, Central Air
Fireplaces: 1
Fuel Type: Oil
Garage: 2 car attached
Heating: Hot Air
Home Style: Colonial
Lot Size: 1.01 Acres
Roof Type: Asphalt Shingle
Taxes: $6,856
Year Built: 1993
Amenities
Auto Garage Door Opener
Cable - Pre-wired
Feature Descriptions
Appliances: Oven/Range, Microwave, Refrigerator, Dishwasher
Days on Site: 2
Energy Saving Features: Programmable Thermostat, Storm Doors, Storm Windows, Thermopane Windows
Exterior: Vinyl Siding
Exterior: Deck, Gutters, Garden Area, Patio
Lot: Lightly Wooded, Level Lot, Professionally Landscaped
Parking Spaces: 6
Sewer: Septic
Water: Public Water Connected
Waterfront: Not Applicable
Local Schools
High School: Shelton
Elementary School: Booth Hill
Listed By / Shown By
Listing By
Agency Name: Oxford Realty
Agent Name: Tara Ramlal
Shown By
Agency Title: Bain Real Estate
Agency Phone: (860) 927-4646

Estimate Your Payment
Estimated Payment
$ 2,585.12 per month $1,780.45 Principal & Interest $571.33 Property Tax $233.33 Homeowner's Insurance
47 Autumn Ridge | MLS# 24183710
This single family home located at 47 Autumn Ridge, Shelton, CT 06484 is currently listed for sale with an asking price of $799,999. This property was built in 1993 and has 4 bedrooms and 2 full and 1 partial baths with 2634 sq. ft. Search Shelton real estate on www.bainrealestate.com today.