
BEDS5
BATHS5 full 1 partial
SQUARE FEET7,121
MLS#24177581
STATUSActive
PROPERTY TYPEResidential - Single Family
Property Description
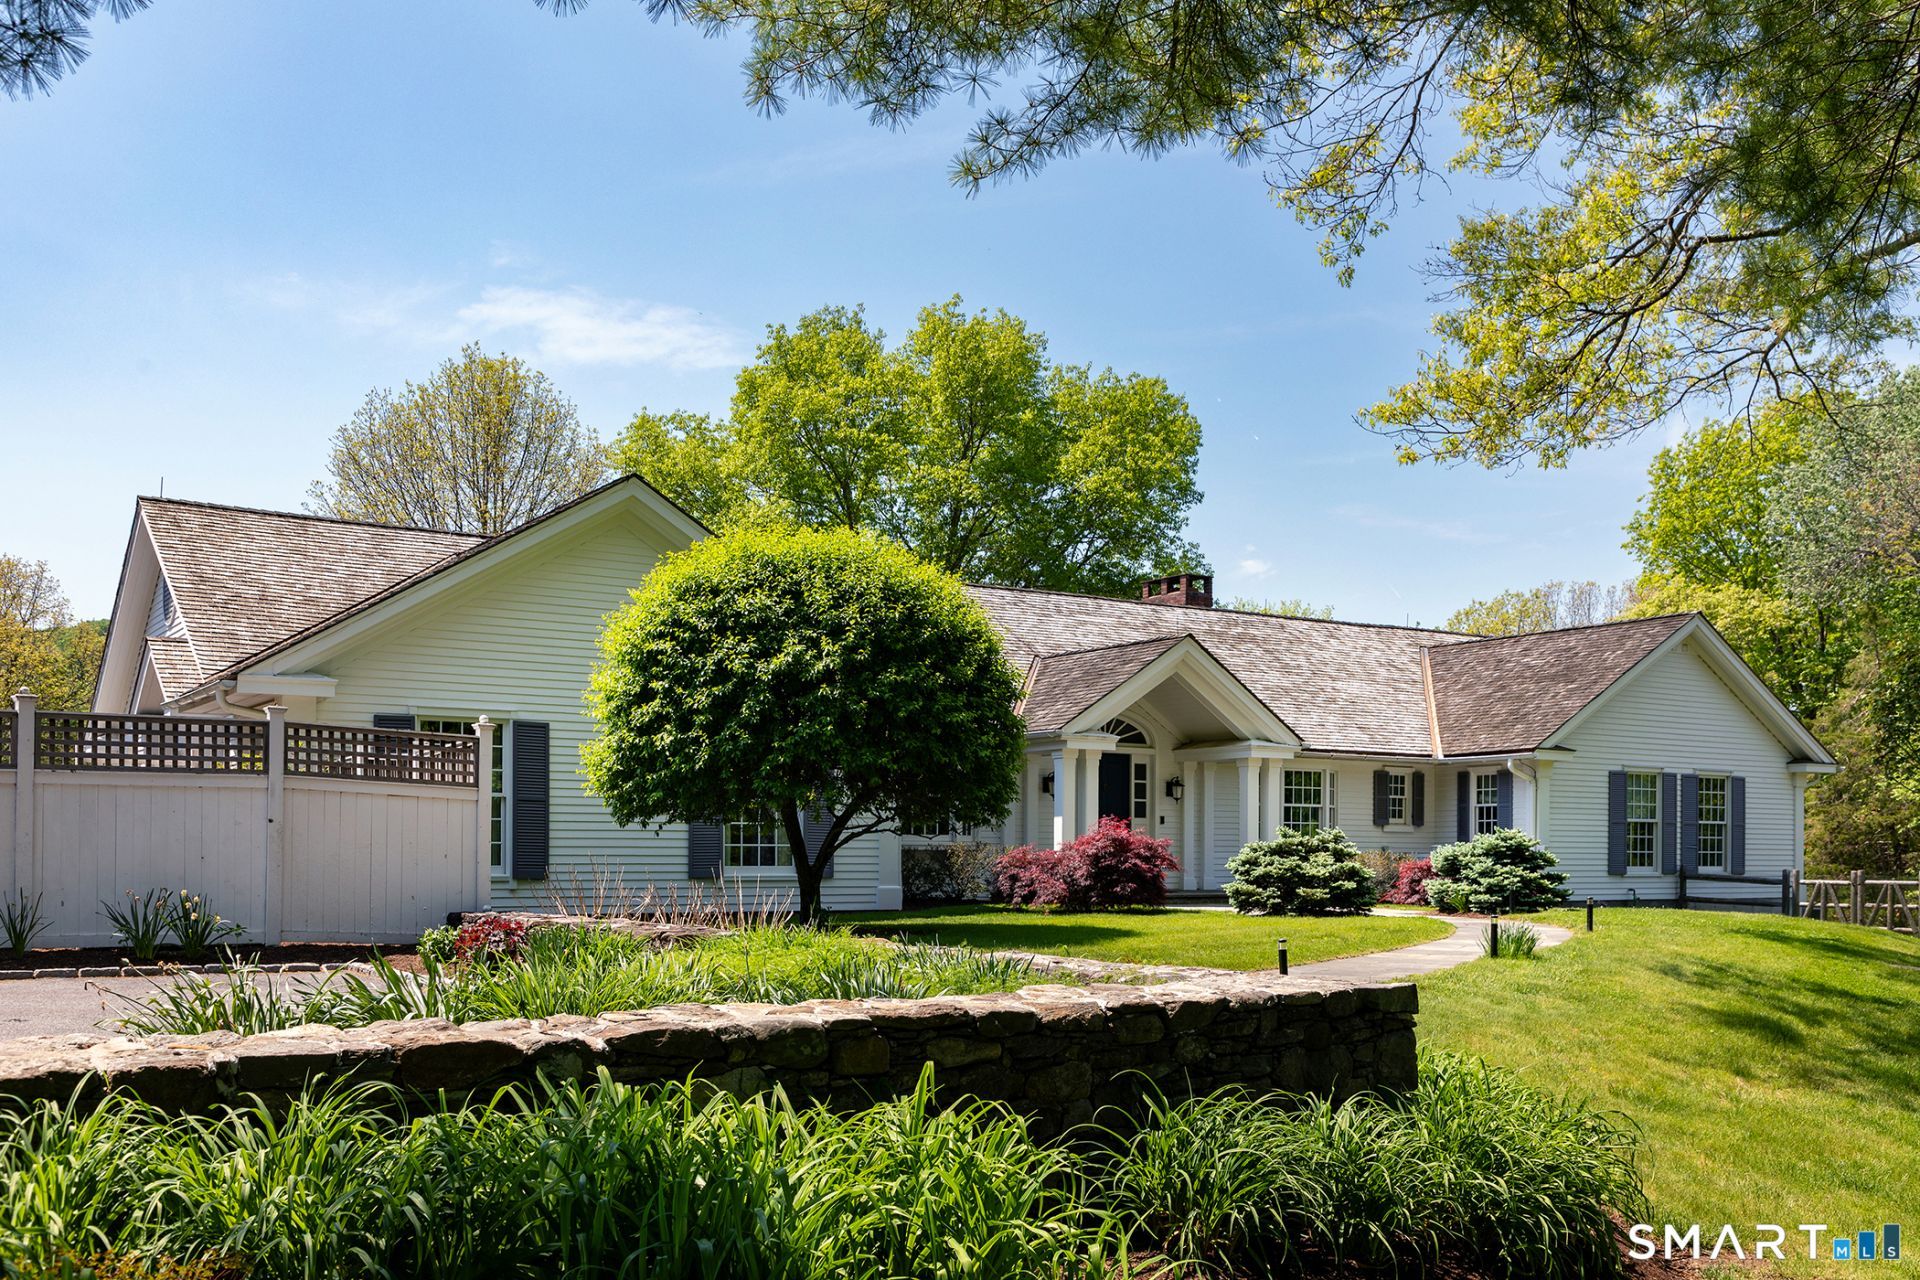
A breathtaking country estate nestled in the picturesque town of Roxbury, Connecticut, boasts a guest cottage and an in-ground Gunite pool. Encompassing 8.03 acres, the property is surrounded by Jack's Brook and a land trust on two sides, providing a serene and secluded environment. The primary residence, meticulously updated, features exquisitely proportioned rooms. It comprises five bedrooms and five full bathrooms and one powder room. A grand living room, complete with a two-story fireplace and windows on three sides, opens to two decks overlooking the rear yard. The spacious formal dining room, equipped with a gas fireplace and soft indirect lighting, is ideal for hosting formal gatherings. The chef's-eat-in kitchen, generously furnished with ample cabinetry, marble countertops, connects to a large deck and a granite patio, facilitating seamless outdoor dining. The primary level's main suite features French doors to the gardens, a luxurious bath, two walk-in closets, and a private sitting room. Three additional ensuite bedrooms complete the main level. The lower level offers a media room, a game room, a bunk room with built-in beds, a spa bath, and a laundry facility. A separate guest cottage provides a cozy retreat with two bedrooms, two bathrooms, a vaulted great room, a kitchenette, a fireplace, and a wrap-around deck. A must see!
Property Features
Property Type: Residential - Single Family
Basement: Full, Heated, Sump Pump, Storage, Partially Finished, Walk-out, Liveable Space
Cooling: Central Air
Fireplaces: 2
Fuel Type: Propane
Garage: 2
Heating: Hot Air
Home Style: Modern
Lot Size: 8.03 Acres
Roof Type: Wood Shingle
Taxes: $23,933
Year Built: 1984
Amenities
Audio System
Auto Garage Door Opener
Cable - Available
Central Vacuum
Sauna
Security System
Feature Descriptions
Appliances: Gas Cooktop, Wall Oven, Microwave, Subzero, Dishwasher, Washer, Dryer, Wine Chiller
Days on Site: 55
Exterior: Gutters, Lighting, Guest House, Patio, Grill, Porch, Deck, Garden Area, Stone Wall
Exterior: Clapboard
Lot: Secluded, Borders Open Space, Level Lot, Professionally Landscaped, Rolling, Open Lot
Pool: Gunite, Heated, Spa, In Ground Pool
Sewer: Septic
Swimming Pool: Yes
Water: Private Well
Waterfront: Brook
Local Schools
High School: Shepaug
Elementary School: Per Board of Ed
Listed By / Shown By
Listing By
Agency Name: Klemm Real Estate Inc
Agent Name: Maria Taylor
Agency Phone: (860) 8687313
Shown By
Agency Title: Bain Real Estate
Agency Phone: (860) 927-4646

Estimate Your Payment
Estimated Payment
$ 12,050.76 per month $8,891.14 Principal & Interest $1,994.42 Property Tax $1,165.21 Homeowner's Insurance
47 Squire | MLS# 24177581
This single family home located at 47 Squire, Roxbury, CT 06783 is currently listed for sale with an asking price of $3,995,000. This property was built in 1984 and has 5 bedrooms and 5 full and 1 partial baths with 7121 sq. ft. Search Roxbury real estate on www.bainrealestate.com today.