
BEDS4
BATHS5 full 1 partial
SQUARE FEET7,971
MLS#24184587
STATUSActive
PROPERTY TYPEResidential - Single Family
Property Description
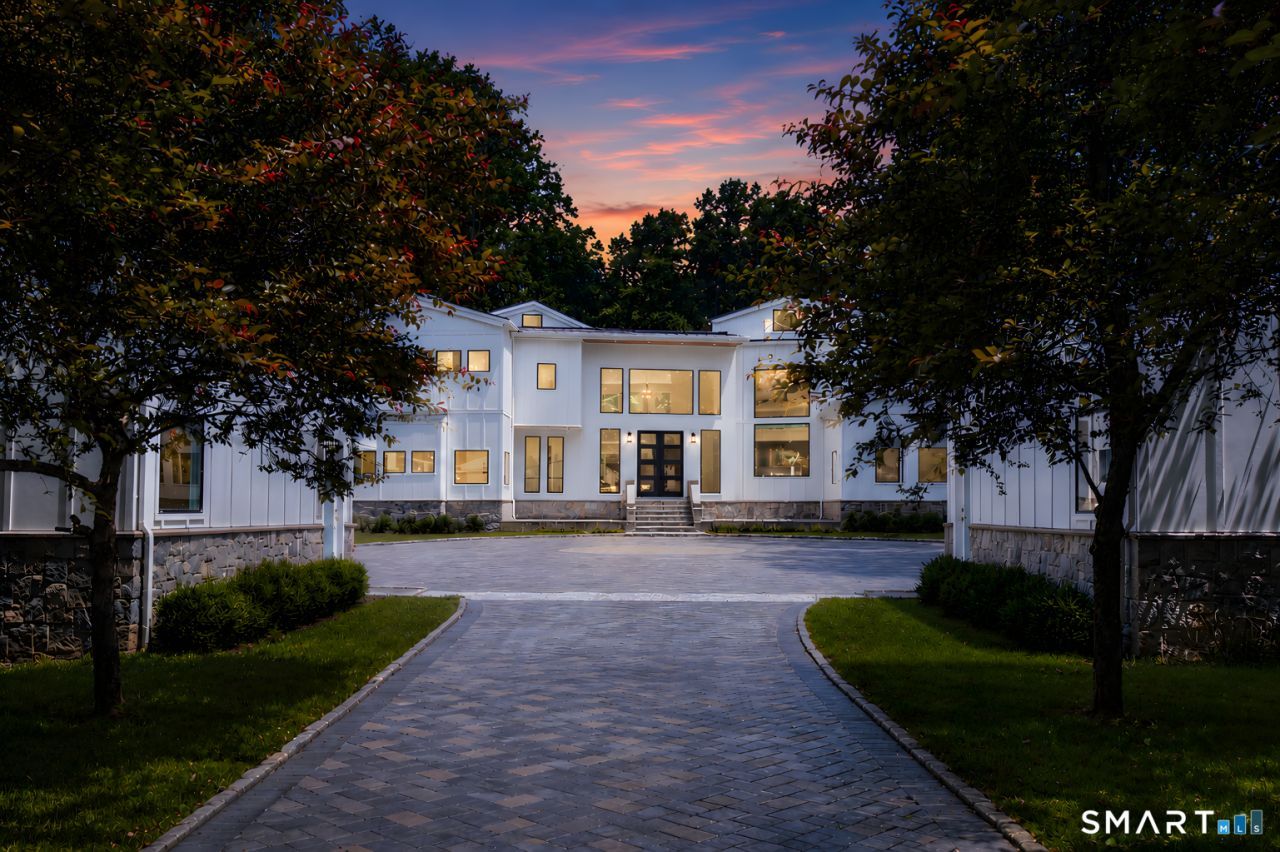
Set within The Ridge in Greenfield Hill, Fairfield's gated residential community, this residence has been completely rebuilt and thoughtfully reimagined with the scale and finish of new construction. Spanning over 8,000 sq ft, the home offers four bedrooms and six full and two half baths, with wide plank oak floors, multiple fireplaces, and expansive windows that frame tranquil pond views. A double height foyer with floating staircase introduces sunlit living spaces that move naturally from formal rooms to a chef's kitchen appointed with double Sub-Zero and Wolf appliances, quartzite surfaces, and a built-in bar adjoining the family room, while a main level suite provides flexibility for guests or a private office. Upstairs, the primary suite features vaulted ceilings, a fireplace, walk-in closets, and dual marble baths with heated floors, accompanied by two additional en suite bedrooms and a laundry room. The walkout lower level offers additional living space with a fireplace, kitchenette, wine room, full bath, and flexible areas for guests, work, or recreation. Exterior stonework, a metal roof, terraces with fire pit and built-in grill, smart home technology, generator, and all new systems complete the property, with community amenities including a staffed gatehouse, clubhouse, pool, tennis courts, and private roads minutes from Fairfield and Westport town centers, area beaches, and rail access to NYC!
Property Features
Property Type: Residential - Single Family
Basement: Full, Heated, Storage, Cooled, Interior Access, Liveable Space, Full With Walk-Out
Cooling: Central Air
Fuel Type: Natural Gas
Garage: 4
Heating: Hot Air
Home Style: Contemporary
Lot Size: 2.00 Acres
Roof Type: Metal
Taxes: $29,764
Year Built: 2026
Amenities
Audio System
Auto Garage Door Opener
Cable - Pre-wired
Open Floor Plan
Security System
Feature Descriptions
Appliances: Electric Range, Convection Range, Microwave, Subzero, Dishwasher, Washer, Dryer, Wine Chiller
Association Fee Includes: Club House, Tennis, Security Service, Grounds Maintenance, Snow Removal, Property Management, Pool Service, Road Maintenance
Common Features: Basketball Court, Club House, Guest Parking, Paddle Tennis, Playground/Tot Lot, Pool, Security Services, Tennis Courts
Days on Site: 30
Exterior: Hardie Board
Exterior: Grill, Lighting, Stone Wall, Underground Sprinkler, Patio
Handicap Features: 32" Minimum Door Widths, Accessible Bath
Lot: In Subdivision, Lightly Wooded, Borders Open Space, On Cul-De-Sac, Professionally Landscaped, Water View
Sewer: Septic
Water: Public Water Connected
Waterfront: Pond, Beach Rights, Water Community, View
Local Schools
High School: Fairfield Warde
Elementary School: Burr
Listed By / Shown By
Listing By
Agency Name: The Agency
Agent Name: Erin Melson
Agency Phone: (203) 2588918
Shown By
Agency Title: Bain Real Estate
Agency Phone: (860) 927-4646

Estimate Your Payment
Estimated Payment
$ 12,519.06 per month $8,875.56 Principal & Interest $2,480.33 Property Tax $1,163.17 Homeowner's Insurance
475 Fence Row | MLS# 24184587
This single family home located at 475 Fence Row, Fairfield, CT 06824 is currently listed for sale with an asking price of $3,988,000. This property was built in 2026 and has 4 bedrooms and 5 full and 1 partial baths with 7971 sq. ft. Search Fairfield real estate on www.bainrealestate.com today.