
BEDS4
BATHS2 full
SQUARE FEET1,717
MLS#24187142
STATUSUnder Contract
PROPERTY TYPEResidential - Single Family
Property Description
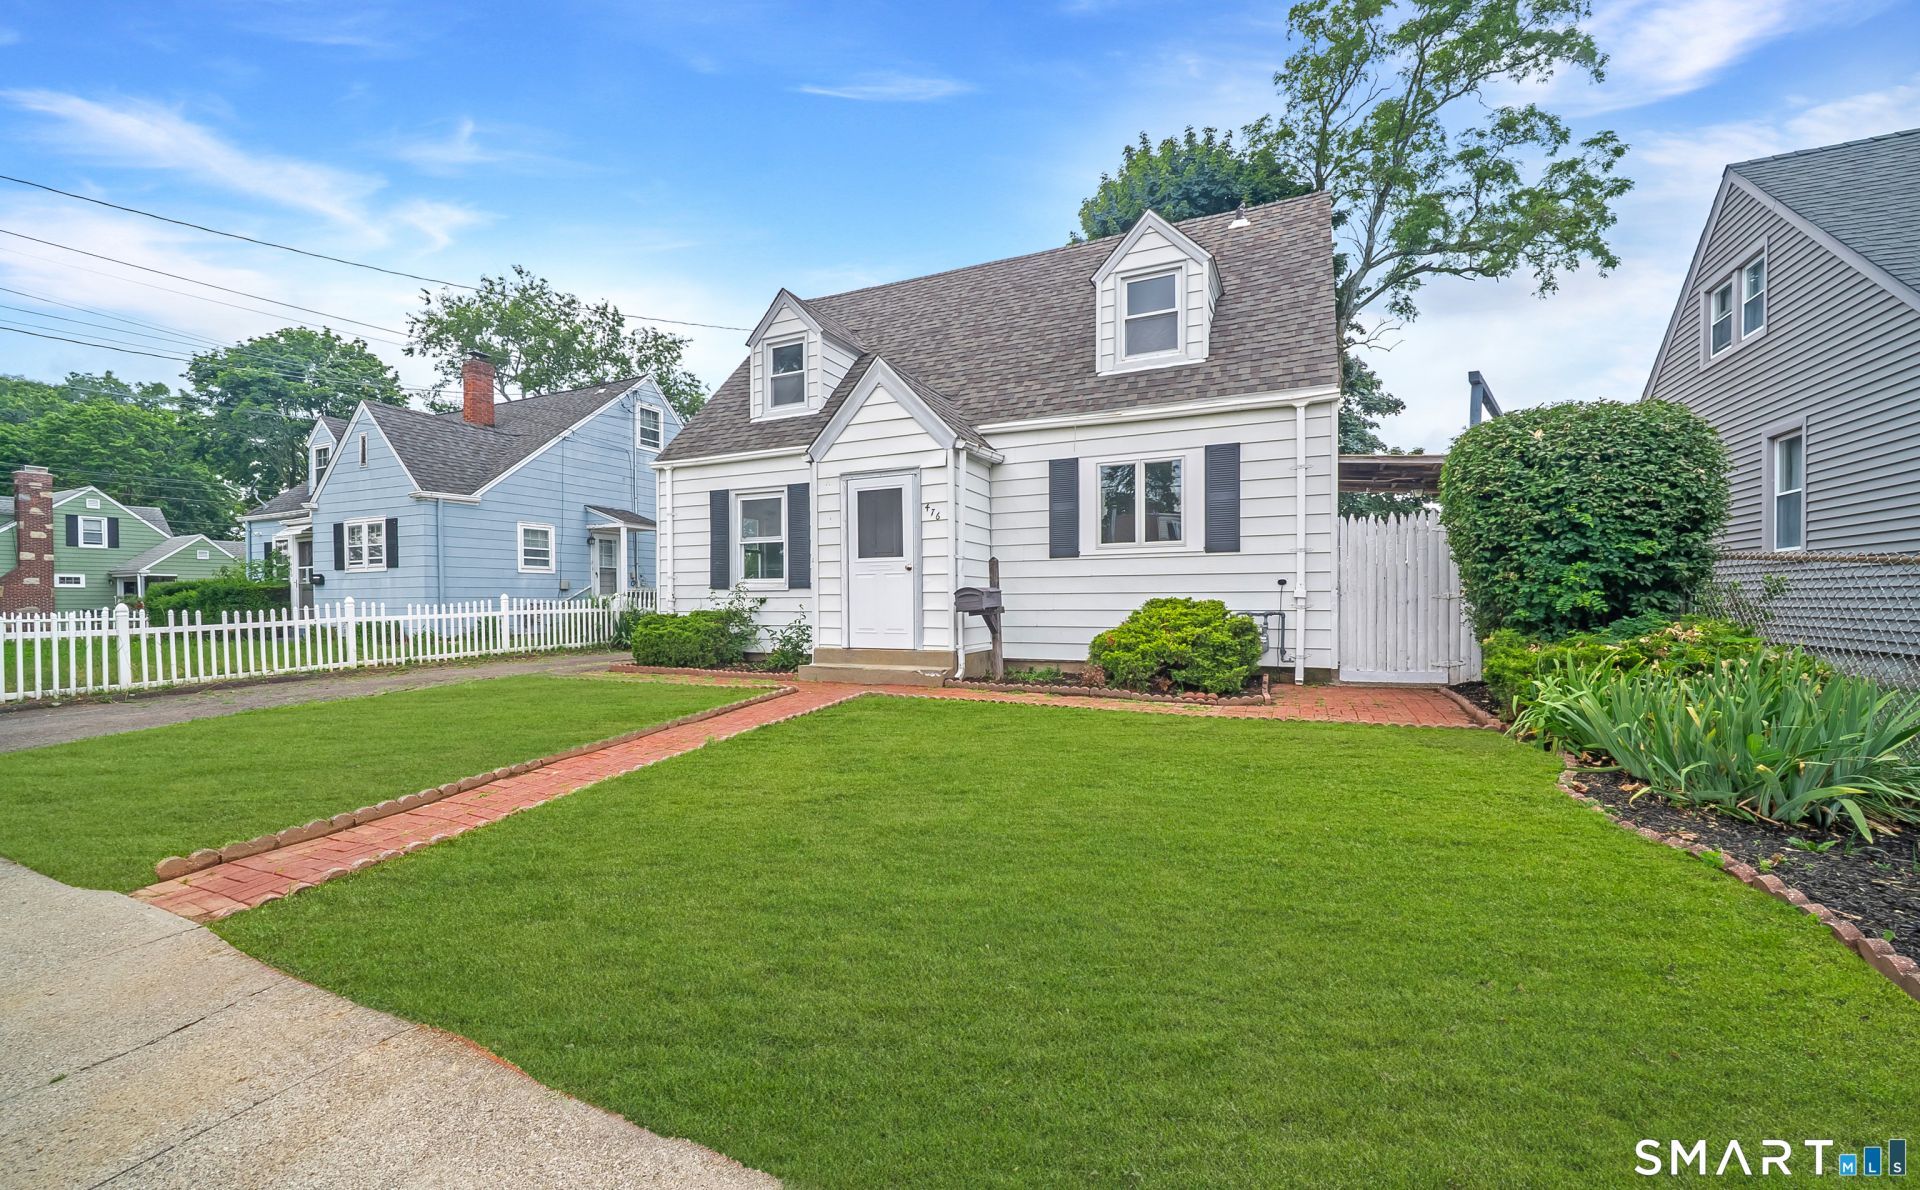
You will fall in love with this beautifully remodeled cape (located in the heart of the North End). Freshly painted and boasting designer cabinets, granite countertops, stainless steel appliances, refinished hardwood floors, and beautiful bathrooms. Light, bright, and easy flowing... you'll love the abundance of space / storage. From the finished walk-up attic (possible 5th bedroom), to the expansive basement...this home lives "larger" than it looks. Enjoy premium aluminum siding, newer windows, and a new (Navien) combi tankless water heater/heating system. With a driveway for multiple cars, outdoor shed, and an sizeable outdoor deck (sounded by a nicely landscaped yard) you'll be impressed. Unbeatable location. 4 minutes to Sacred Heart University. 5 minutes to St. Vincent's Hospital. 6 minutes to the Trumbull Mall and Merritt Parkway / I-95 Connector. Walk to bus lines, schools, shopping, and entertainment. Additional area amenities include: North End Tennis Courts, Soccer Fields, Walking Trails, and Playgrounds. The Fairchild Wheeler Golf Course and 2 of Bridgeport's top ranked schools are practically in your backyard. Don't let this one pass you by. Schedule your showing today!
Property Features
Property Type: Residential - Single Family
Basement: Full
Cooling: None
Fuel Type: Natural Gas
Heating: Baseboard
Home Style: Cape Cod
Lot Size: 0.11 Acres
Roof Type: Asphalt Shingle
Taxes: $6,882
Year Built: 1948
Feature Descriptions
Appliances: Oven/Range, Microwave, Refrigerator, Dishwasher, Washer, Dryer
Days on Site: 20
Exterior: Aluminum
Lot: N/A
Sewer: Public Sewer Connected
Water: Public Water Connected
Waterfront: Not Applicable
Local Schools
High School: Central
Elementary School: Blackham
Listed By / Shown By
Listing By
Agency Name: D. Thomas Homes
Agent Name: Daniel Thomas
Agency Phone: (203) 5207390
Shown By
Agency Title: Bain Real Estate
Agency Phone: (860) 927-4646

Estimate Your Payment
Estimated Payment
$ 1,680.83 per month $979.03 Principal & Interest $573.50 Property Tax $128.30 Homeowner's Insurance
476 Ruth | MLS# 24187142
This single family home located at 476 Ruth, Bridgeport, CT 06606 is currently listed for sale with an asking price of $439,900. This property was built in 1948 and has 4 bedrooms and 2 full baths with 1717 sq. ft. Search Bridgeport real estate on www.bainrealestate.com today.