
BEDS6
BATHS5 full 1 partial
SQUARE FEET6,775
MLS#24186465
STATUSUnder Contract
PROPERTY TYPEResidential - Single Family
Property Description
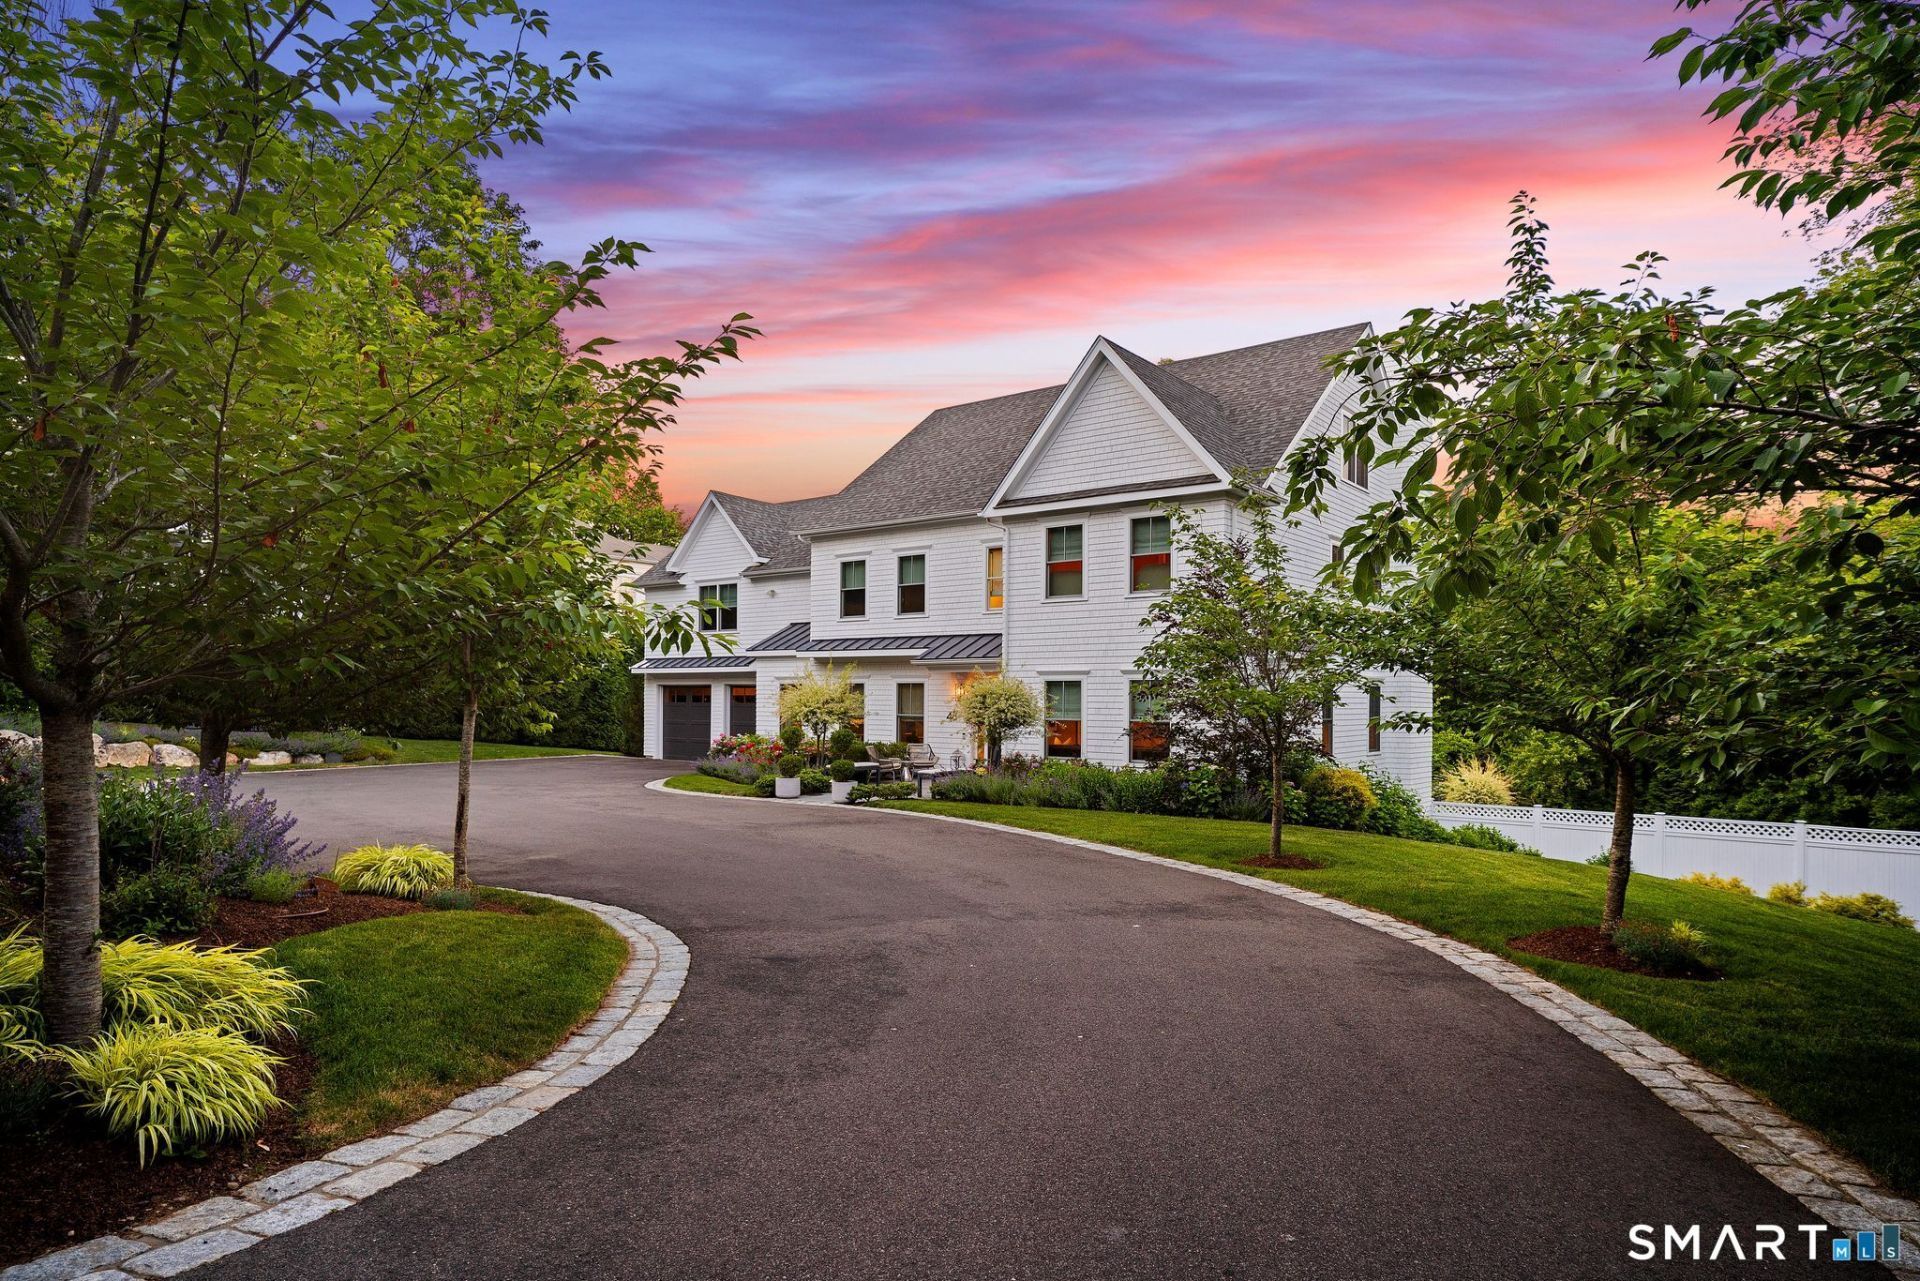
Set on a breathtaking professionally designed acre, 48 Bayberry Lane is a beautifully reimagined 6,775sf estate offering four finished levels of exceptional living. Thoughtfully enhanced & meticulously maintained by the current owner, the home blends timeless elegance with modern comfort in a private, resort-like setting. A dramatic double-height foyer welcomes sun-filled interiors featuring bespoke details, a formal dining room with butler's pantry, elegant living room with gas fplc and custom built-ins, and an expansive family room anchored by a wood burning fireplace. Designed with intention for both everyday living & entertaining, the eat-in chef's kitchen is a culinary showpiece, flowing seamlessly to a custom terrace through walls of glass doors, creating effortless indoor-outdoor living. Created for relaxation and gathering, the spectacular grounds feature multiple dining & lounging terraces, a built-in grill station, extensive stonework, curated gardens, and a large pool with sun shelf, all surrounded by mature evergreens for exceptional privacy. The residence offers 6 spacious bdrms, including a luxurious primary suite w/fplc, 2 walk-in closets, and a spa-inspired bath. A finished 3rd floor & walk-out lower level provide outstanding flexibility with recreation space, gym, office/guest or au pair accommodations. Ideally located near Westport beaches, downtown, dining, shopping, & train, this impressive property offers a lifestyle of convenience & sophistication.
Property Features
Property Type: Residential - Single Family
Basement: Full, Heated, Storage, Cooled, Interior Access, Liveable Space, Full With Walk-Out
Cooling: Central Air, Zoned
Fireplaces: 2
Fuel Type: Natural Gas
Garage: 2 car attached
Heating: Hot Air
Home Style: Colonial
Lot Size: 1.01 Acres
Roof Type: Asphalt Shingle
Taxes: $27,015
Year Built: 2019
Amenities
Audio System
Auto Garage Door Opener
Open Floor Plan
Security System
Feature Descriptions
Appliances: Gas Cooktop, Wall Oven, Microwave, Range Hood, Refrigerator, Subzero, Dishwasher, Instant Hot Water Tap
Days on Site: 24
Energy Saving Features: Generator
Exterior: Shingle, Wood
Exterior: Grill, Terrace, Gutters, Garden Area, Stone Wall, French Doors, Underground Sprinkler, Patio
Lot: Fence - Wood, Fence - Partial, Fence - Stone, Fence - Electric Pet, Fence - Full, Professionally Landscaped
Pool: Gunite, Heated, Safety Fence, In Ground Pool
Sewer: Septic
Swimming Pool: Yes
Water: Public Water Connected
Waterfront: Beach Rights, Water Community
Local Schools
High School: Staples
Elementary School: Long Lots
Listed By / Shown By
Listing By
Agency Name: Higgins Group Bedford Square
Agent Name: Jaclyn Picarillo
Agency Phone: (203) 2260300
Shown By
Agency Title: Bain Real Estate
Agency Phone: (860) 927-4646

Estimate Your Payment
Estimated Payment
$ 13,450.42 per month $9,901.55 Principal & Interest $2,251.25 Property Tax $1,297.63 Homeowner's Insurance
48 Bayberry | MLS# 24186465
This single family home located at 48 Bayberry, Westport, CT 06880 is currently listed for sale with an asking price of $4,449,000. This property was built in 2019 and has 6 bedrooms and 5 full and 1 partial baths with 6775 sq. ft. Search Westport real estate on www.bainrealestate.com today.