
BEDS3
BATHS2 full 1 partial
SQUARE FEET1,638
MLS#24173489
STATUSUnder Contract - Continue to Show
PROPERTY TYPEResidential - Single Family
Property Description
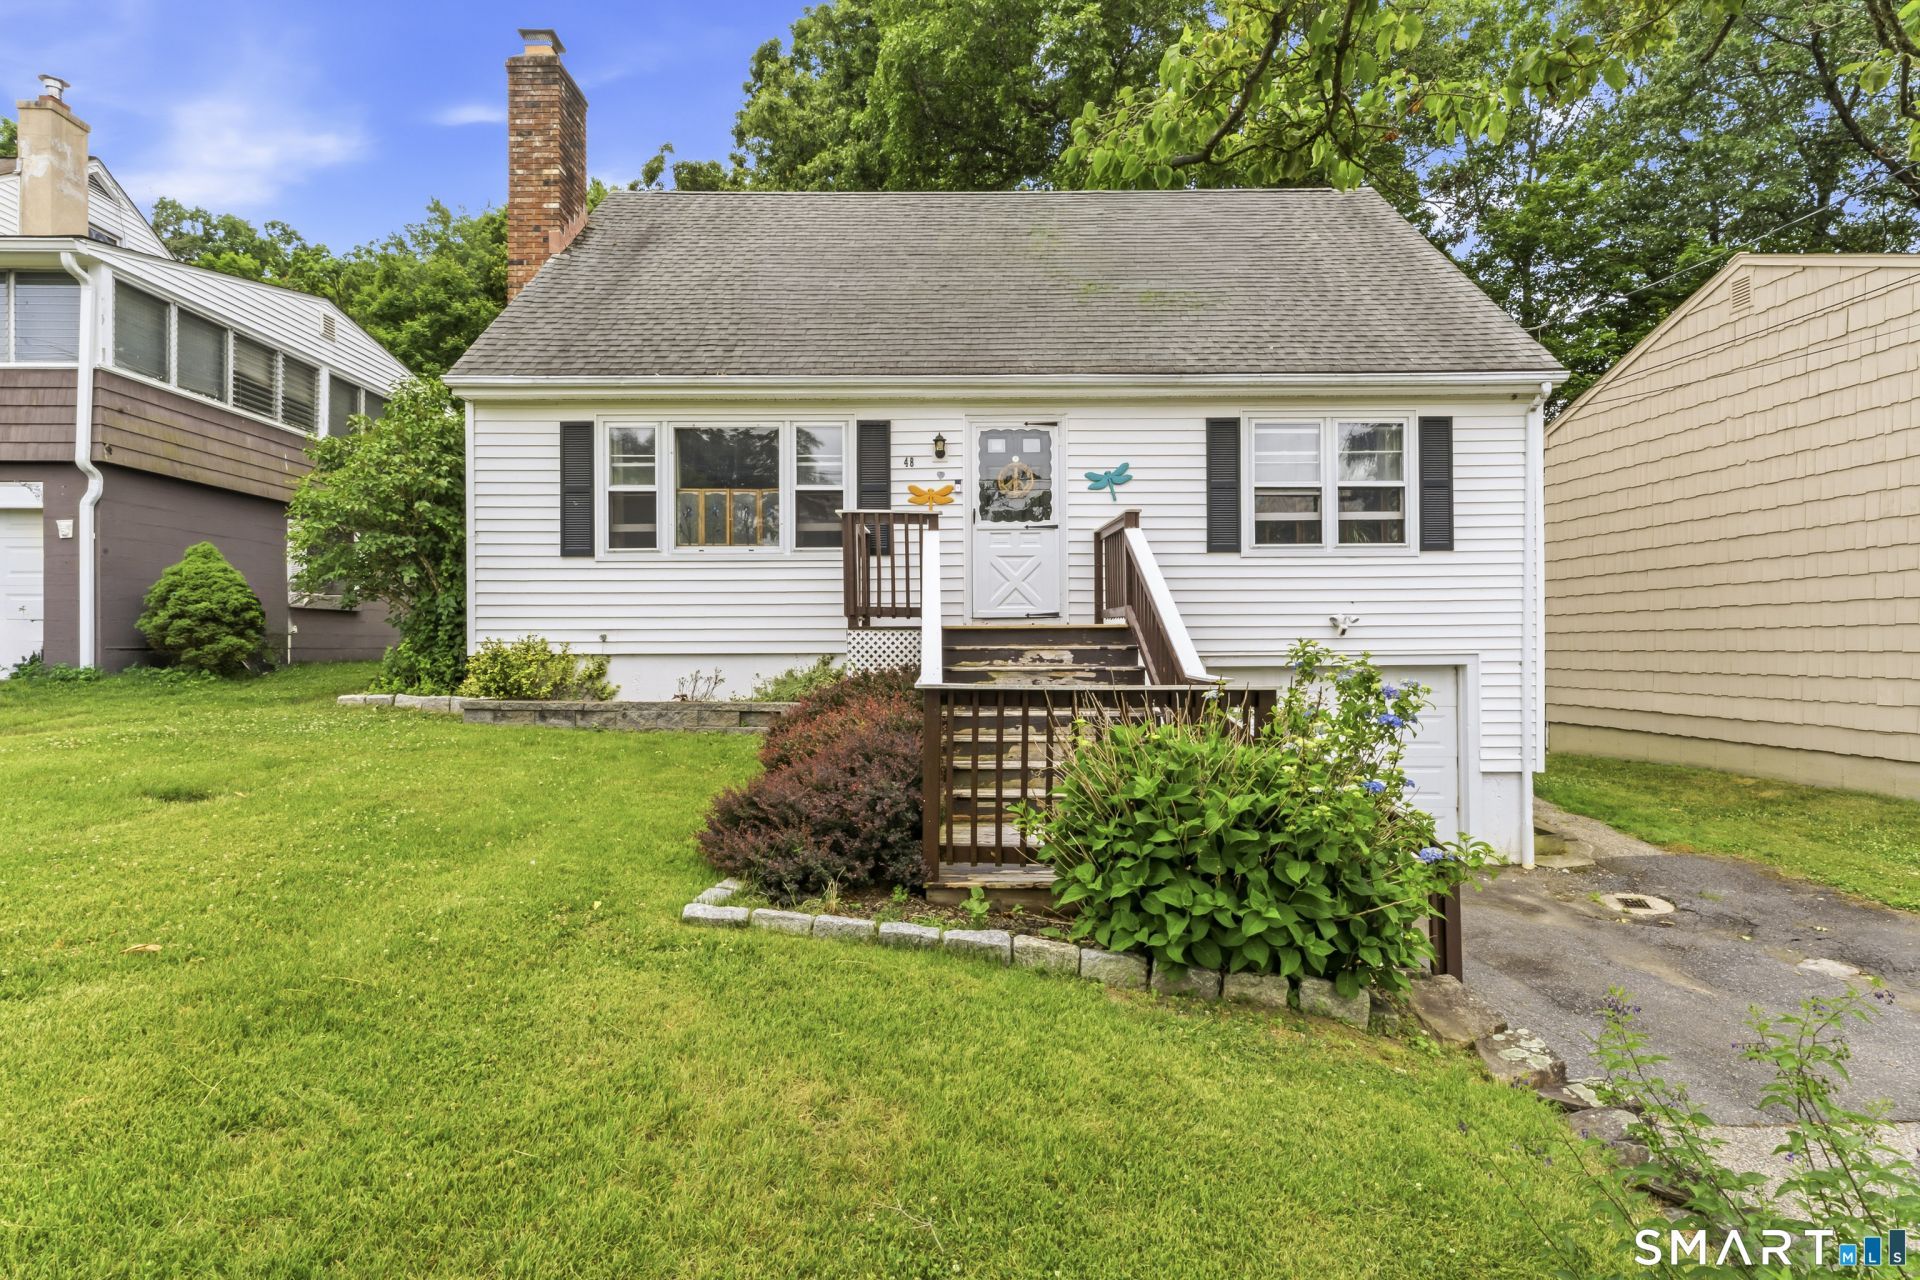
***ALL OFFERS DUE ON 6/30/26 by 6:00pm.......Opportunity knocks! A New England Cape Cod charmer exuding unlimited potential. Upon entering the cozy living room w/ wood burning fireplace, the love in the home is evident. Hardwood floors flow throughout. Flanking the staircase opposite the living room is a dining area currently re-purprosed as a relaxing den complete w/ built-ins. The space seamlessly transitions into the kitchen blending outdoor living w/ a door to your rear deck. A sizeable first floor bedroom along w/ a hallway tub/shower combination includes laundry tucked into a dedicated closet offering convenience. Upstairs are two large bedrooms complete w/ rear dormered sections that lives more like a full size colonial! Another full bath w/ full size shower stall separates the two. Head to the lower level where you are given the opportunity to turn this space into incredible additional living space complete w/ walk-out private side entrance. A bonus room would be perfect to be transformed into a foyer or even more living space leading to a large room ripe to be curated as rec room, art studio or your dream fitness dojo. An ultra convenient 3rd bathroom rounds off the lower level. Custom stained glass accents throughout the home & a thoughtful floorplan w/ so much to offer! Central air & public water/sewer. Convenient to Huntington Center, dog park & gravel rec path, a short drive to Rt 8.
Property Features
Property Type: Residential - Single Family
Basement: Full, Heated, Garage Access, Cooled, Interior Access, Partially Finished, Full With Walk-Out
Cooling: Central Air
Fireplaces: 1
Fuel Type: Oil
Garage: 1
Heating: Baseboard
Home Style: Cape Cod
Lot Size: 0.32 Acres
Roof Type: Asphalt Shingle
Taxes: $5,063
Year Built: 1979
Feature Descriptions
Appliances: Electric Cooktop, Oven/Range, Refrigerator, Dishwasher
Days on Site: 23
Exterior: Deck
Exterior: Vinyl Siding
Lot: Lightly Wooded, Treed, Rolling
Sewer: Public Sewer Connected
Water: Public Water Connected
Waterfront: Not Applicable
Local Schools
High School: Shelton
Elementary School: Per Board of Ed
Listed By / Shown By
Listing By
Agency Name: BHGRE Gaetano Marra Homes
Agent Name: Adam Roy
Agency Phone: (203) 6931185
Shown By
Agency Title: Bain Real Estate
Agency Phone: (860) 927-4646

Estimate Your Payment
Estimated Payment
$ 1,504.08 per month $956.77 Principal & Interest $421.92 Property Tax $125.39 Homeowner's Insurance
48 Cribbins | MLS# 24173489
This single family home located at 48 Cribbins, Shelton, CT 06484 is currently listed for sale with an asking price of $429,900. This property was built in 1979 and has 3 bedrooms and 2 full and 1 partial baths with 1638 sq. ft. Search Shelton real estate on www.bainrealestate.com today.