
BEDS3
BATHS3 full 1 partial
SQUARE FEET3,067
MLS#24183921
STATUSUnder Contract
PROPERTY TYPEResidential - Single Family
Property Description
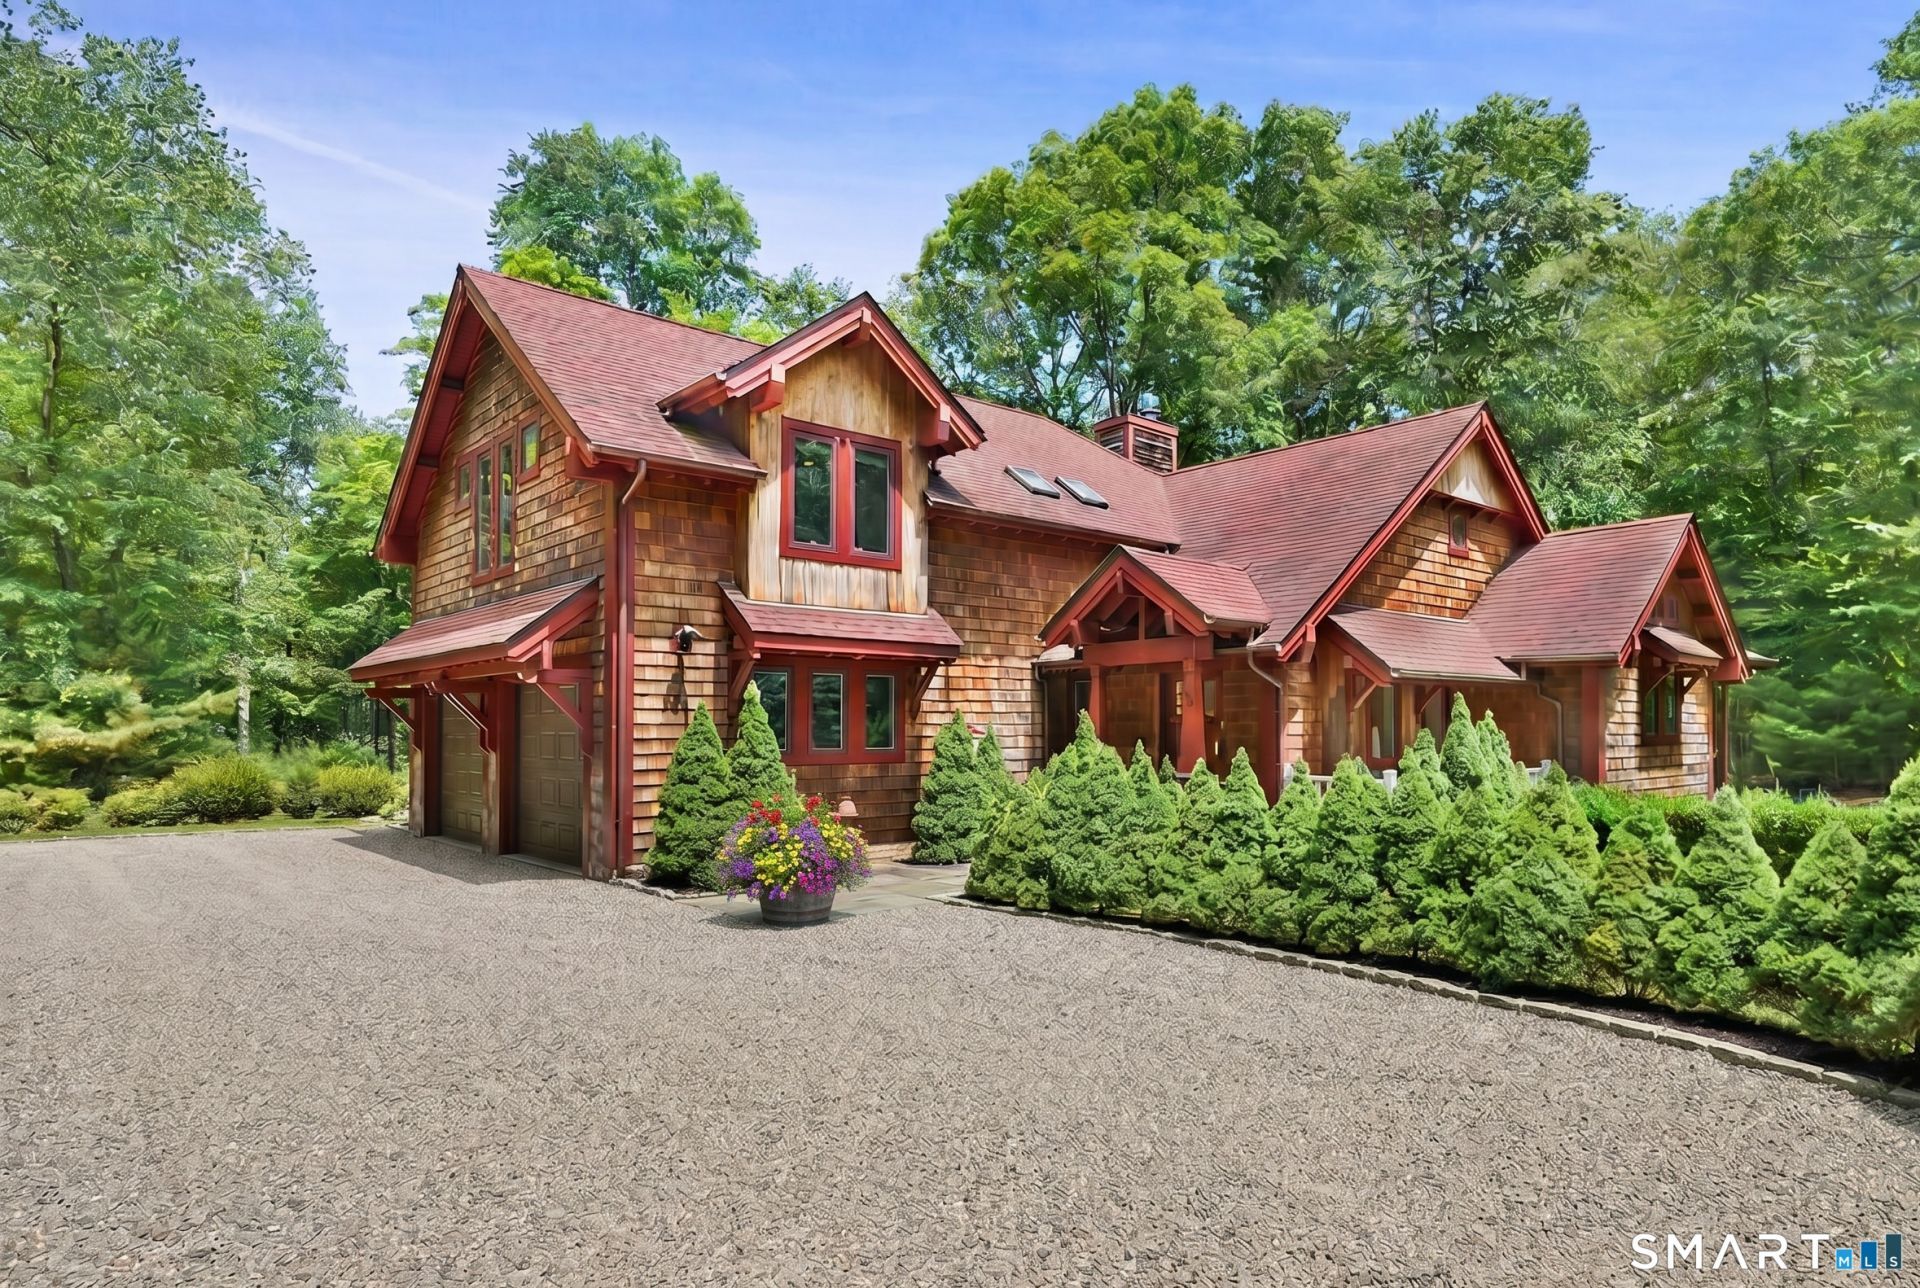
Move-in ready and flooded with natural light, this exceptional European Craftsman home built in 2014 combines sophisticated architectural design and effortless modern living in highly desirable Lower Weston. Dramatic double-height ceiling anchors the open floor plan, creating an inviting atmosphere for everyday living and gracious entertaining. The chef's kitchen is well-appointed with stainless steel appliances, two dishwashers and wine fridge. The effortless layout draws you towards your private outdoor retreat with an expansive deck, dining area and jacuzzi. Situated on over 2.98 acres, the property features a sprawling, level backyard, professional landscaping and access to the Saugatuck River. The first-floor primary bedroom and equally spacious guest bedroom both offer en suite bathrooms and private access to the deck. Upstairs, a third bedroom with walk-in closet, full bathroom, dedicated home office/music room, study, and abundant closets and extra storage spaces serve every practical need. A large recreation room rounds out the upper level, offering additional room to play and relax. Energy-efficient design with extra insulation, thermopane windows, smart thermostats, custom smart lighting, whole home generator, and heated garage with fast universal electric vehicle charger offer superior modern convenience. Welcome home!
Property Features
Property Type: Residential - Single Family
Cooling: Central Air
Fireplaces: 1
Fuel Type: Propane
Garage: 2 car attached
Heating: Hot Water
Home Style: Contemporary
Lot Size: 2.98 Acres
Roof Type: Asphalt Shingle
Taxes: $17,958
Year Built: 2014
Amenities
Auto Garage Door Opener
Cable - Available
Open Floor Plan
Feature Descriptions
Appliances: Gas Cooktop, Wall Oven, Microwave, Range Hood, Refrigerator, Freezer, Dishwasher, Disposal, Washer, Electric Dryer, Wine Chiller
Days on Site: 32
Energy Saving Features: Extra Insulation, Generator, Programmable Thermostat, Thermopane Windows
Exterior: Shingle, Wood
Exterior: Shed, Deck, Lighting, Hot Tub, Covered Deck
Lot: Secluded, Some Wetlands, Level Lot
Parking Spaces: 8
Sewer: Septic
Water: Private Well
Waterfront: River, Walk to Water, Access
Local Schools
High School: Weston
Elementary School: Hurlbutt
Listed By / Shown By
Listing By
Agency Name: Corcoran Centric Realty
Agent Name: Amanda Thornton
Agency Phone: (203) 6259500
Shown By
Agency Title: Bain Real Estate
Agency Phone: (860) 927-4646

Estimate Your Payment
Estimated Payment
$ 5,146.49 per month $3,227.07 Principal & Interest $1,496.50 Property Tax $422.92 Homeowner's Insurance
48 Old Mill | MLS# 24183921
This single family home located at 48 Old Mill, Weston, CT 06883 is currently listed for sale with an asking price of $1,450,000. This property was built in 2014 and has 3 bedrooms and 3 full and 1 partial baths with 3067 sq. ft. Search Weston real estate on www.bainrealestate.com today.