
BEDS3
BATHS2 full
SQUARE FEET2,390
MLS#24185427
STATUSUnder Contract - Continue to Show
PROPERTY TYPEResidential - Single Family
Property Description
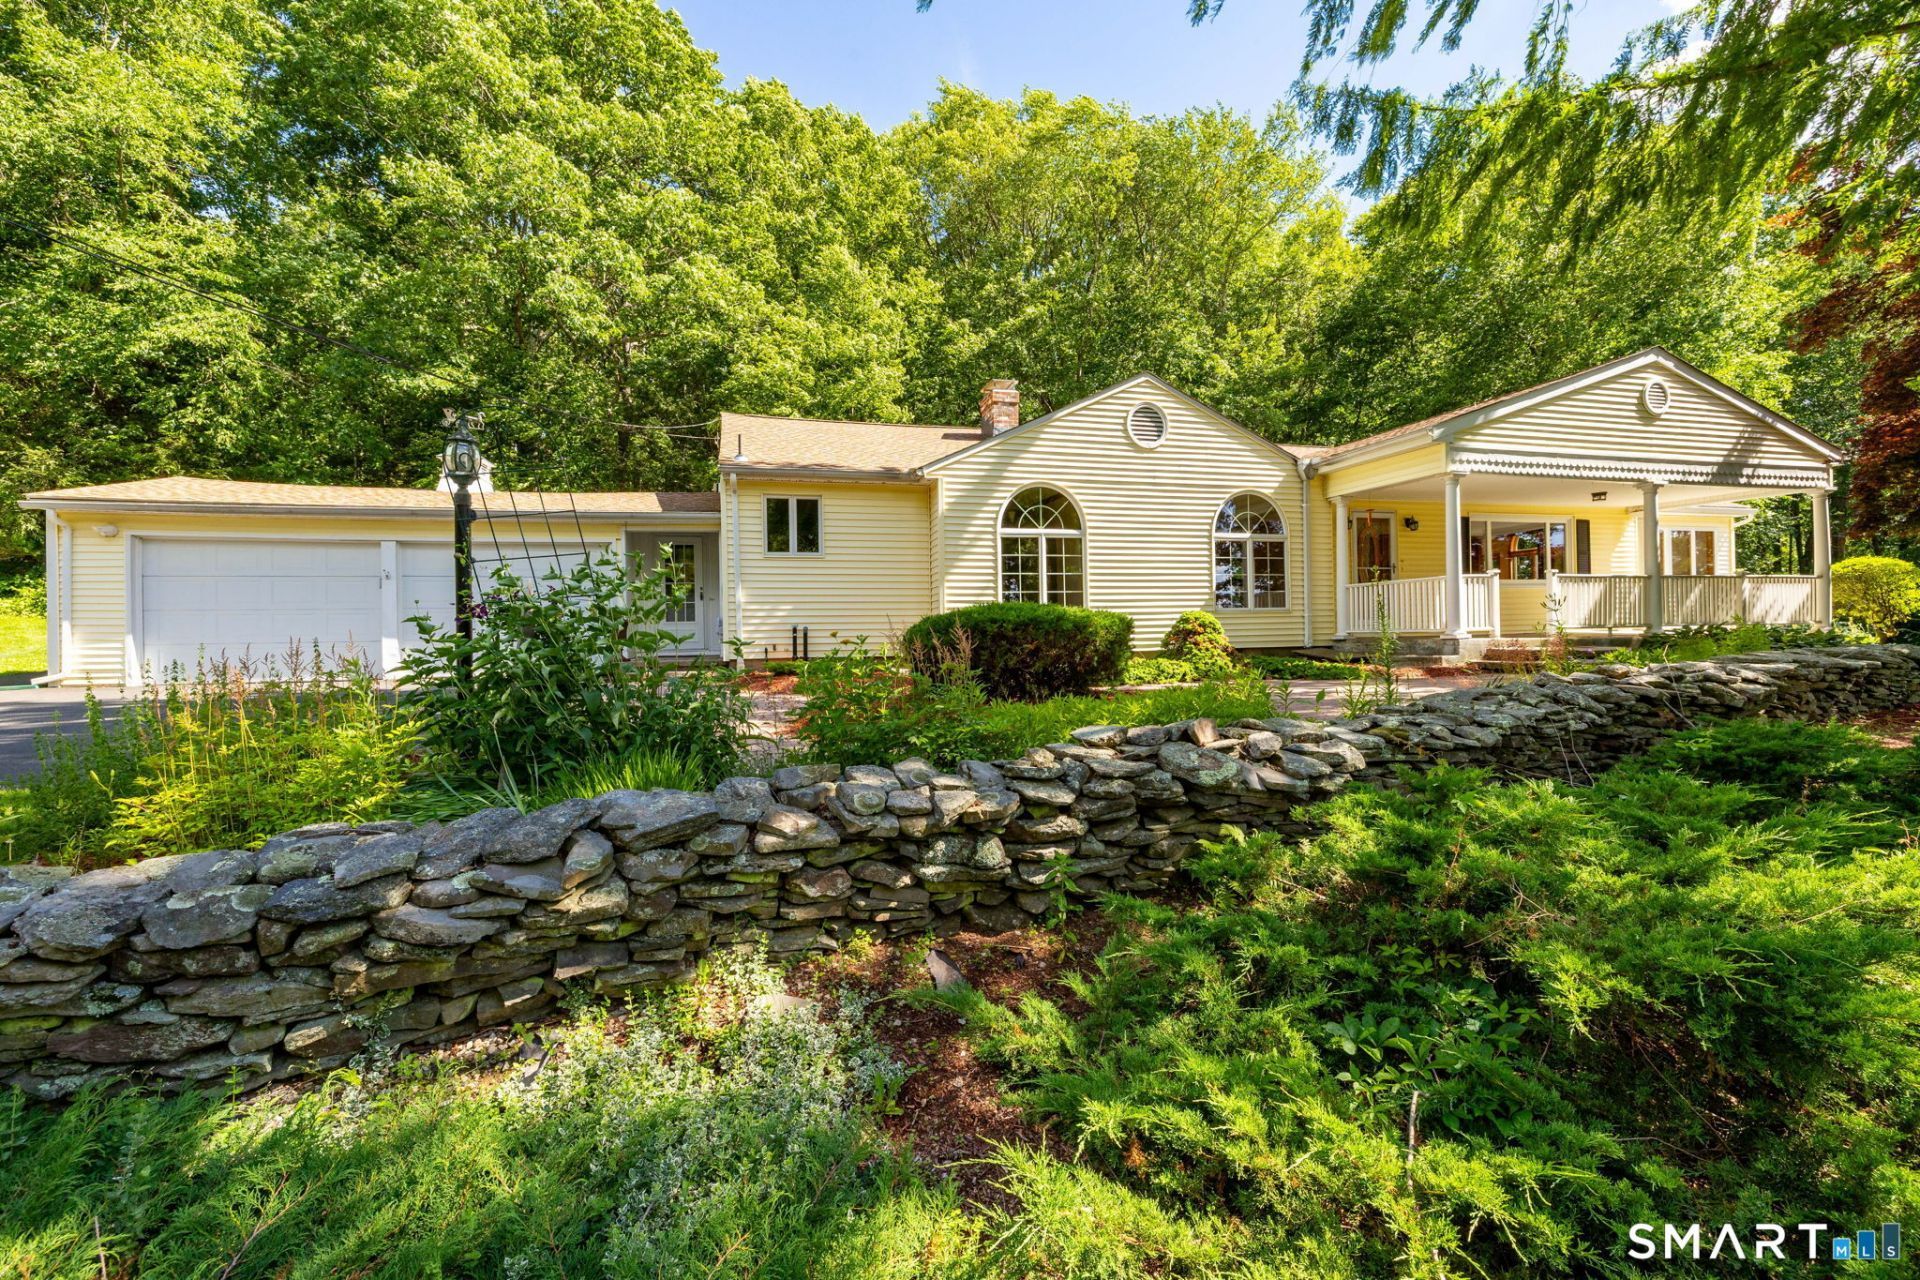
A truly special home! This sprawling ranch offers an exceptional open floor plan designed for comfortable living and entertaining. The beautiful eat-in kitchen features custom cherry cabinetry, granite countertops, and abundant workspace, flowing seamlessly into the expansive dining room and spacious living room. French doors lead to a stunning sunroom with a vaulted ceiling, skylights, tile flooring, and a propane stove-perfect for year-round enjoyment. The sunroom also provides French-door access to the private primary suite with a full bath. Two additional bedrooms, a convenient breezeway, and a dedicated laundry area complete the main level. Hardwood and tile flooring run throughout the home, adding warmth and durability. Additional highlights include a covered front patio, a walk-out lower level with access to a covered outdoor storage area, house wired for generator, new retaining walls, a newer septic tank, and a newer oil tank. Set on a gorgeous 2.5+ acre lot, this property offers privacy, space, and a wonderful blend of indoor and outdoor living.
Property Features
Property Type: Residential - Single Family
Basement: Full, Full With Walk-Out
Cooling: Central Air
Fireplaces: 1
Fuel Type: Oil
Garage: 2 car attached
Heating: Hot Water
Home Style: Ranch
Lot Size: 2.56 Acres
Roof Type: Asphalt Shingle
Taxes: $7,523
Year Built: 1950
Amenities
Open Floor Plan
Feature Descriptions
Appliances: Oven/Range, Microwave, Refrigerator, Dishwasher, Washer, Electric Dryer
Days on Site: 28
Energy Saving Features: Thermopane Windows
Exterior: Vinyl Siding
Lot: Lightly Wooded
Sewer: Septic
Water: Private Well
Waterfront: Not Applicable
Local Schools
High School: Terryville
Elementary School: Per Board of Ed
Listed By / Shown By
Listing By
Agency Name: Country Manor Realty
Agent Name: Karen Diamantes
Agency Phone: (860) 5892100
Shown By
Agency Title: Bain Real Estate
Agency Phone: (860) 927-4646

Estimate Your Payment
Estimated Payment
$ 1,822.60 per month $1,057.14 Principal & Interest $626.92 Property Tax $138.54 Homeowner's Insurance
486 North | MLS# 24185427
This single family home located at 486 North, Plymouth, CT 06786 is currently listed for sale with an asking price of $475,000. This property was built in 1950 and has 3 bedrooms and 2 full baths with 2390 sq. ft. Search Plymouth real estate on www.bainrealestate.com today.