
BEDS4
BATHS3 full 1 partial
SQUARE FEET3,297
MLS#24115297
STATUSActive
PROPERTY TYPEResidential - Single Family
Property Description
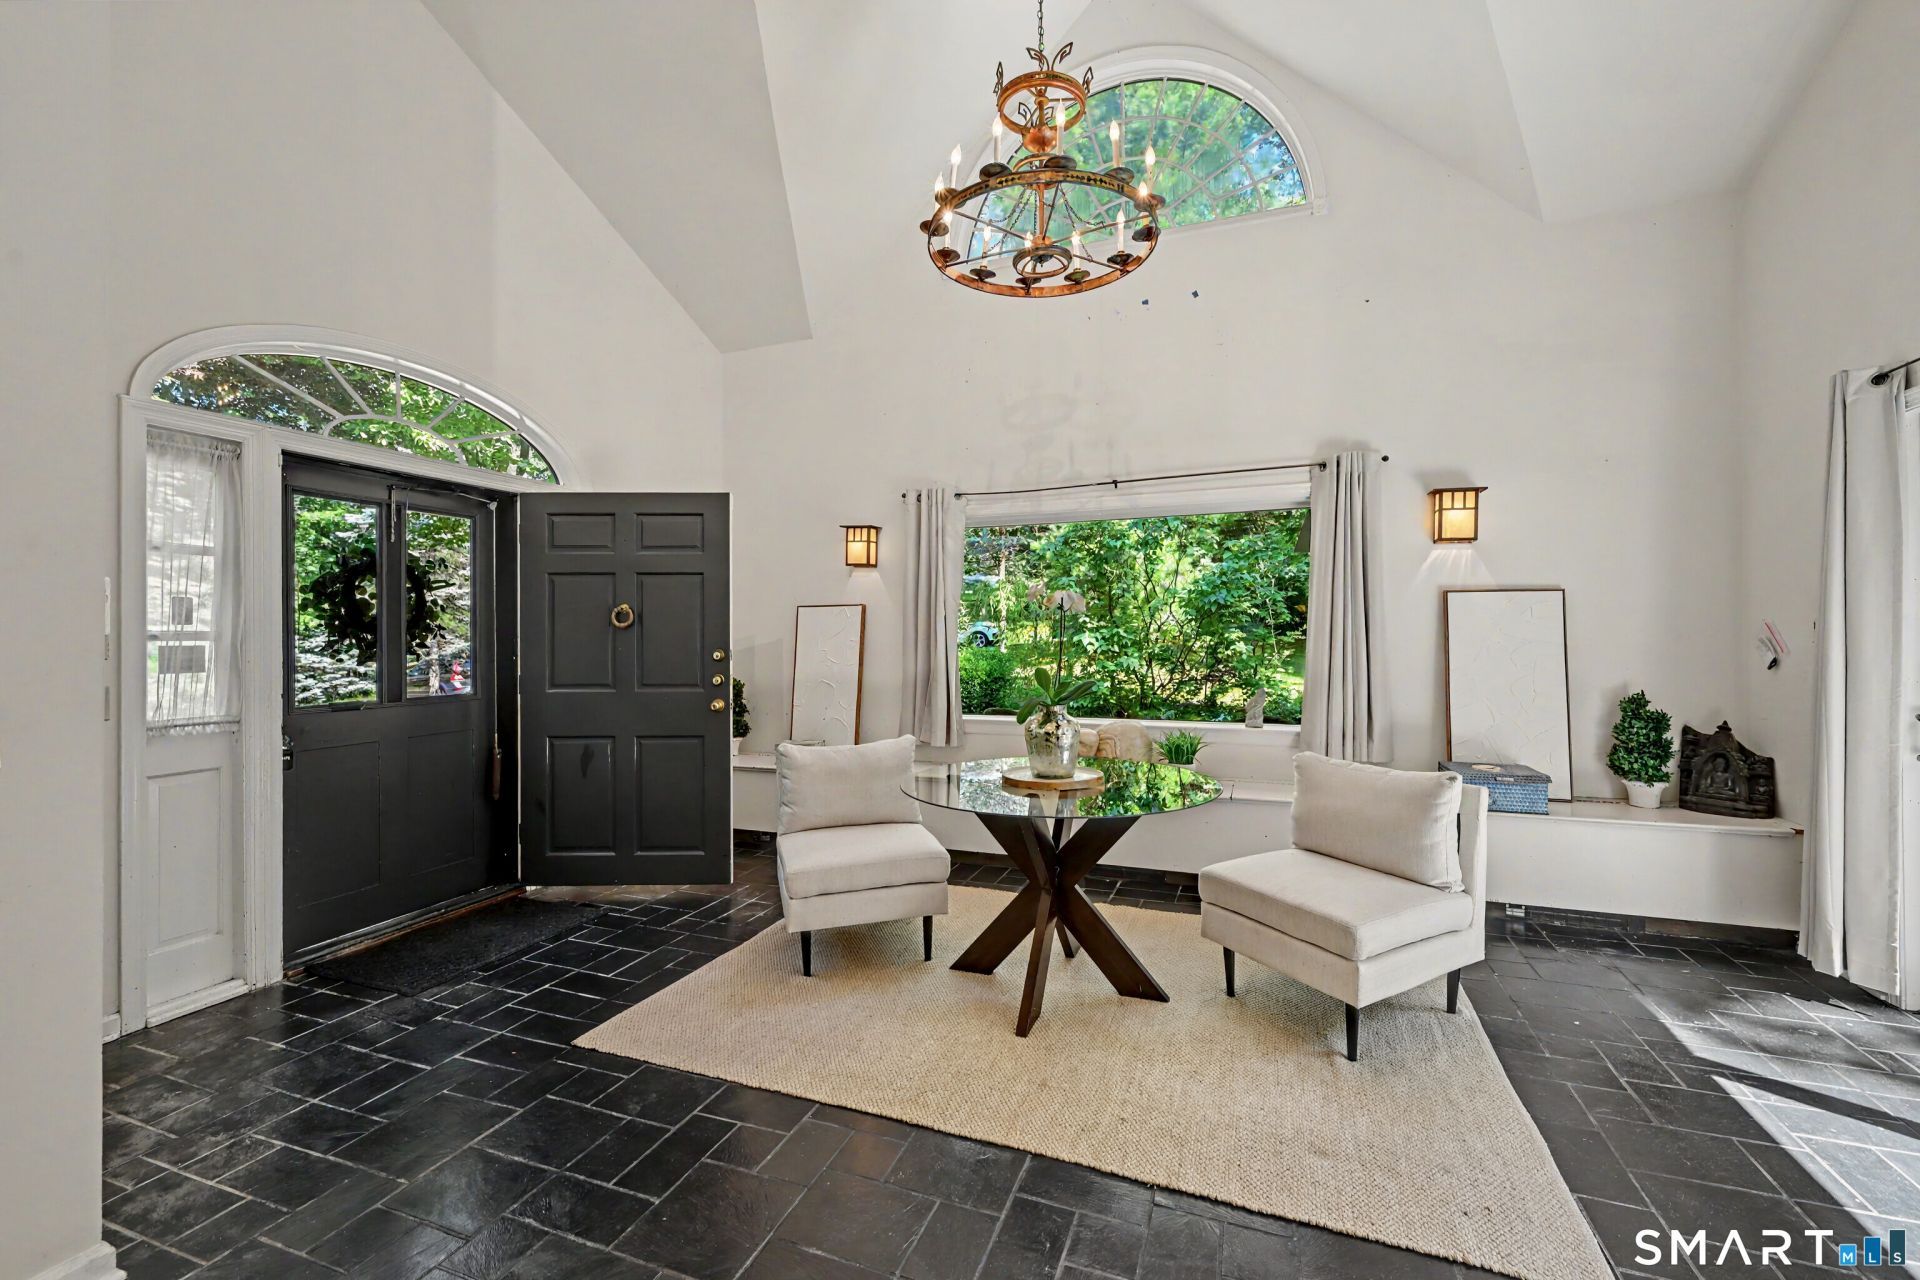
Welcome to 49 Blue Spruce Circle, a sun-drenched contemporary colonial nestled on two picturesque acres of mature trees and vibrant flowering plants. Boasting 3,297 square feet of versatile living space, this 4-bedroom, 3.1-bath home features a unique, airy layout designed to maximize natural light at every turn. The heart of the home centers around an inviting, open floor plan that flows effortlessly to the expansive back deck-perfect for indoor-outdoor entertaining or enjoying peaceful woodland views. Relax on the sweet front porch, or retreat to the upper level, where you will find the private primary suite complete with a full bath and walk-in closet. Directly adjacent to the primary is a fantastic, light-filled studio loft, offering a creative sanctuary for an art studio, home office, or additional recreation space. Additional features include a fully finished 1,430sf walk-out basement providing endless possibilities for recreation, along with convenient interior access to the 2-car garage. While being Sold AS-IS, this exceptional 2 acre property with a fully fenced backyard represents an incredible opportunity to bring your personal touch and updates to a truly special Weston retreat.
Property Features
Property Type: Residential - Single Family
Basement: Full, Heated, Storage, Fully Finished, Garage Access, Interior Access, Full With Walk-Out
Cooling: Ceiling Fans, Wall Unit
Fireplaces: 1
Fuel Type: Oil
Garage: 2
Heating: Hot Water, Zoned
Home Style: Colonial, Ranch
Lot Size: 2.00 Acres
Roof Type: Asphalt Shingle
Taxes: $13,968
Year Built: 1963
Amenities
Open Floor Plan
Security System
Feature Descriptions
Appliances: Electric Range, Refrigerator, Dishwasher, Washer, Dryer
Days on Site: 3
Energy Saving Features: Generator
Exterior: Shingle, Wood
Exterior: Deck
Lot: Fence - Partial, Lightly Wooded
Parking Spaces: 4
Sewer: Septic
Water: Private Well
Waterfront: Not Applicable
Local Schools
High School: Weston
Elementary School: Hurlbutt
Listed By / Shown By
Listing By
Agency Name: William Pitt Sotheby's Int'l
Agent Name: Elaine Floyd
Agency Phone: (203) 2271246
Shown By
Agency Title: Bain Real Estate
Agency Phone: (860) 927-4646

Estimate Your Payment
Estimated Payment
$ 3,905.27 per month $2,423.64 Principal & Interest $1,164.00 Property Tax $317.63 Homeowner's Insurance
49 Blue Spruce | MLS# 24115297
This single family home located at 49 Blue Spruce, Weston, CT 06883 is currently listed for sale with an asking price of $1,089,000. This property was built in 1963 and has 4 bedrooms and 3 full and 1 partial baths with 3297 sq. ft. Search Weston real estate on www.bainrealestate.com today.