
BEDS3
BATHS1 full 1 partial
SQUARE FEET2,292
MLS#24166390
STATUSUnder Contract - Continue to Show
PROPERTY TYPEResidential - Single Family
Property Description
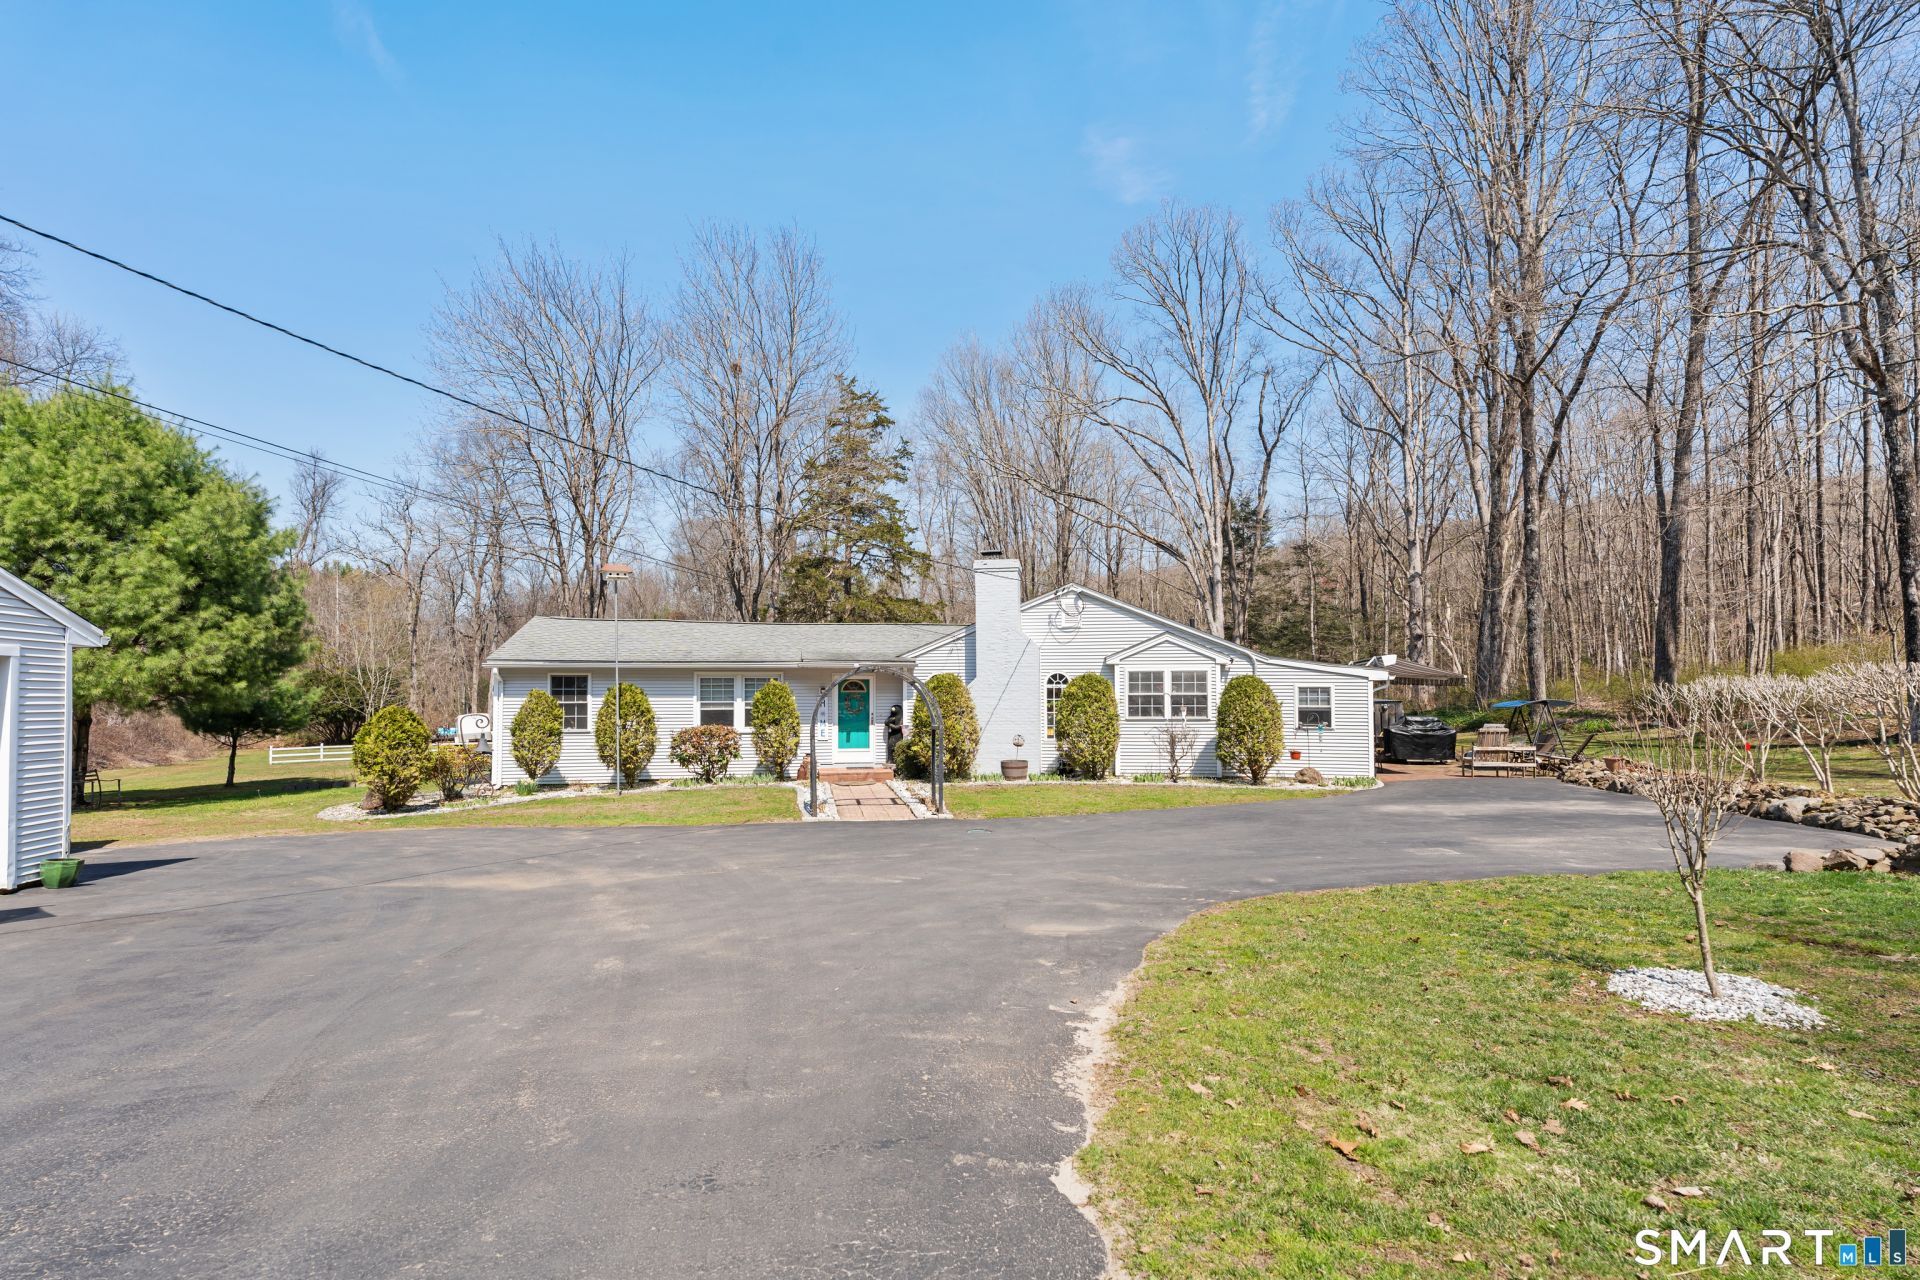
Discover this beautifully updated ranch-style home ideally situated on over an acre of level, private land. Offering 2292 square feet of comfortable one-level living space, this 3-bedroom, 1.5 bath home combines timeless character with modern upgrades-perfect for those seeking space, tranquility, and convenience. Inside you'll find a bright and expansive living room with cathedral ceilings, original hardwood floors, LED lighting, bow windows, a walk-in closet and ceiling fan-adjacent to a versatile three season porch. The formal dining room has a cozy brick fireplace with a wood stove. The updated kitchen features modern cabinetry and countertops, a center island, engineered flooring, under-cabinet lighting, and brand-new appliances. A conveniently located laundry room is situated just steps away. All three bedrooms showcase beautiful hardwood flooring, including the Primary Bedroom offering a walk-in closet, an additional closet and private half bath. The home has seen numerous updates, including a newly renovated full bathroom.
Property Features
Property Type: Residential - Single Family
Basement: Crawl Space
Cooling: Ceiling Fans, Central Air
Fireplaces: 1
Fuel Type: Propane
Garage: 2
Heating: Hydro Air
Home Style: Ranch
Lot Size: 1.10 Acres
Roof Type: Asphalt Shingle
Taxes: $6,402
Year Built: 1955
Feature Descriptions
Appliances: Oven/Range, Microwave, Refrigerator, Dishwasher, Washer, Dryer
Days on Site: 95
Exterior: Vinyl Siding
Lot: Level Lot
Sewer: Septic
Water: Public Water Connected
Waterfront: Not Applicable
Local Schools
High School: Nonnewaug
Elementary School: Mitchell
Listed By / Shown By
Listing By
Agency Name: West View Properties, LLC
Agent Name: Joseph Conforti
Agency Phone: (860) 2747838
Shown By
Agency Title: Bain Real Estate
Agency Phone: (860) 927-4646

Estimate Your Payment
Estimated Payment
$ 1,892.81 per month $1,201.81 Principal & Interest $533.50 Property Tax $157.50 Homeowner's Insurance
49 Scuppo | MLS# 24166390
This single family home located at 49 Scuppo, Woodbury, CT 06798 is currently listed for sale with an asking price of $540,000. This property was built in 1955 and has 3 bedrooms and 1 full and 1 partial baths with 2292 sq. ft. Search Woodbury real estate on www.bainrealestate.com today.