
BEDS4
BATHS3 full 1 partial
SQUARE FEET2,522
MLS#24073041
STATUSUnder Contract - Continue to Show
PROPERTY TYPEResidential - Single Family
Property Description
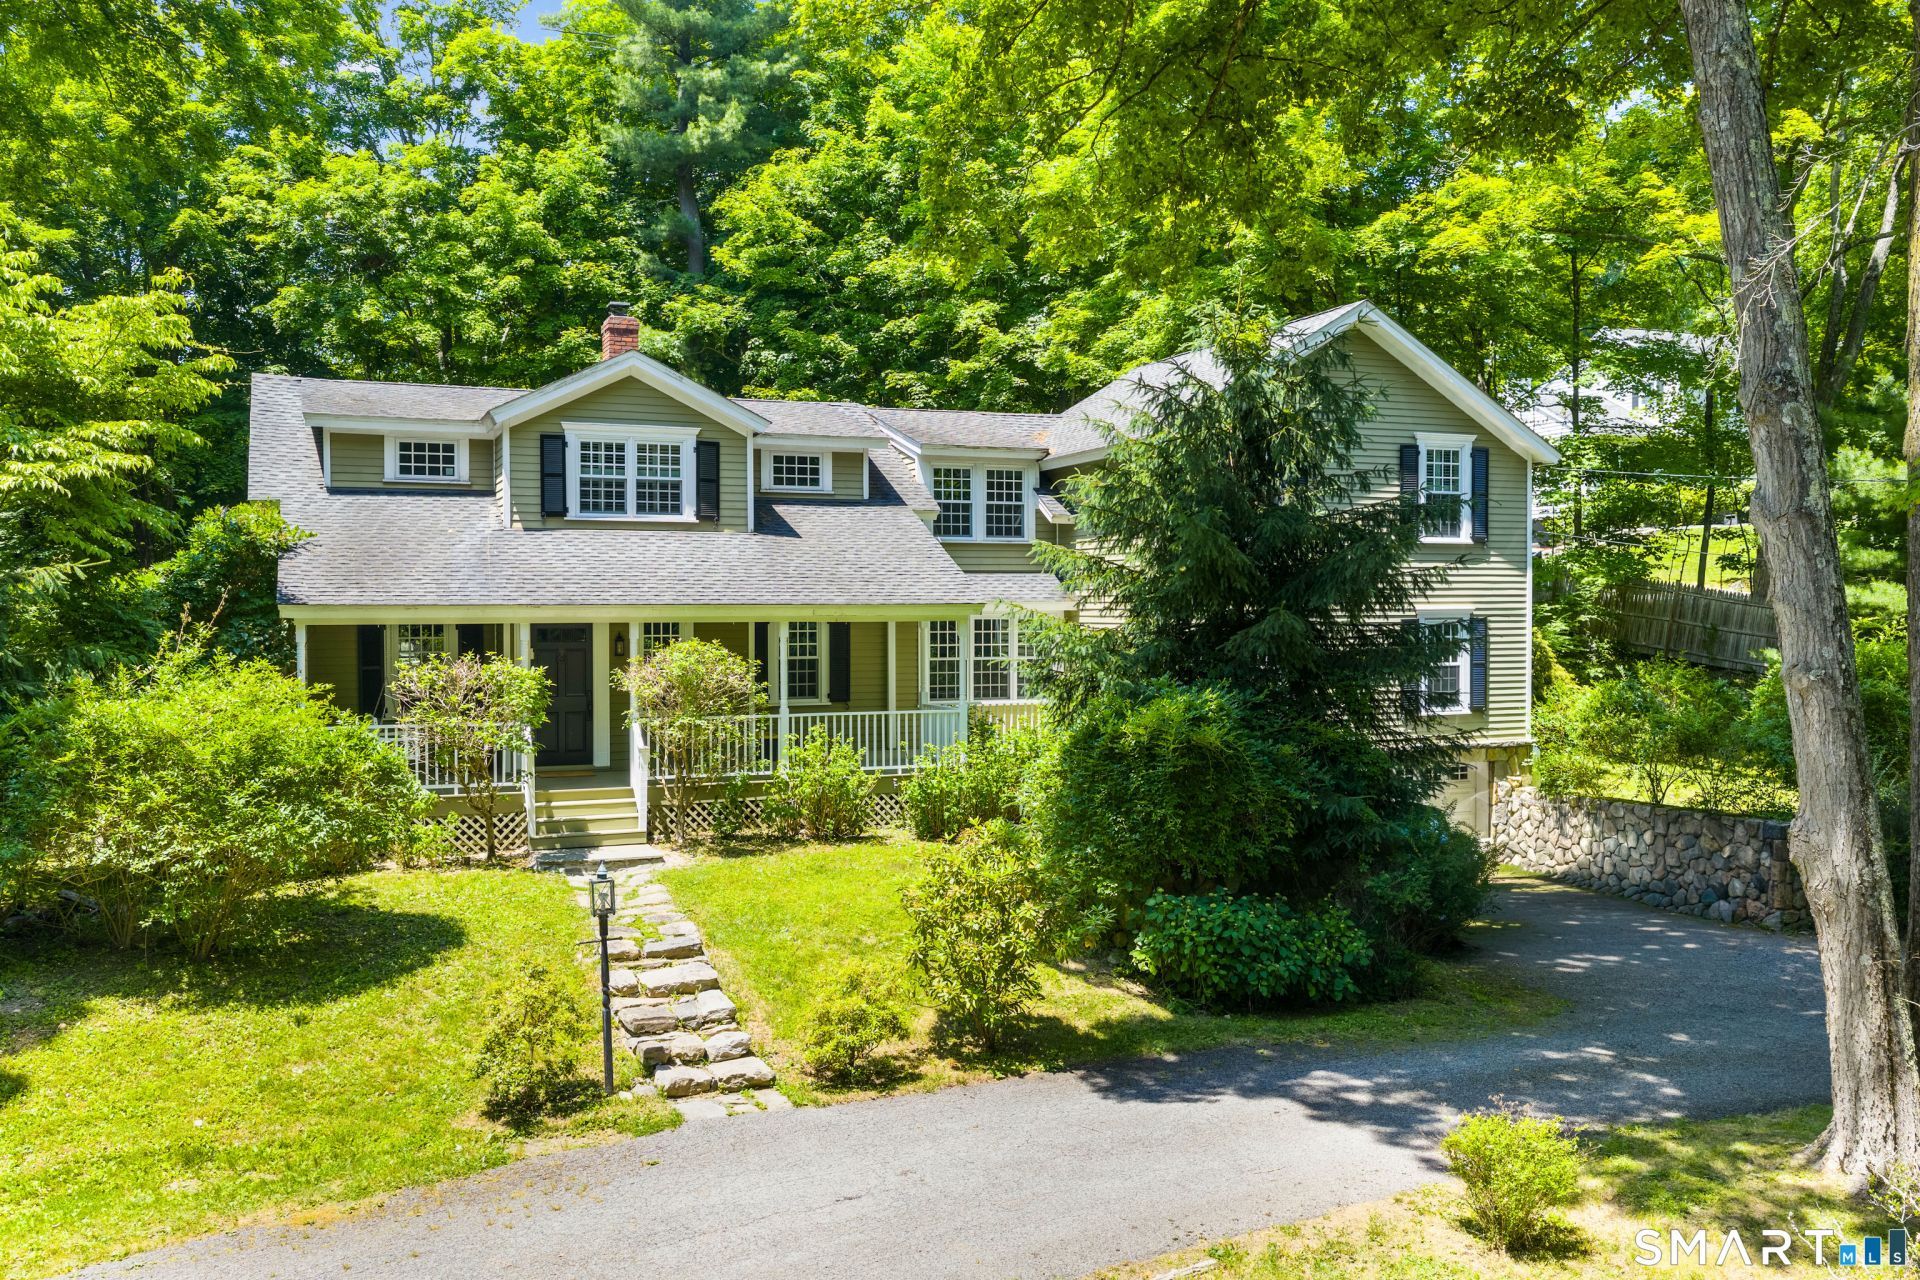
This 4 bedroom,3.5 bath tastefully renovated vintage home has an open floor plan,walls and windows with divided light and high ceilings, creating an instant sense of peace and well being. A stone hearth at the entry is surrounded by walls of bookshelves and a reading corner. The beamed living room and adjacent sun room overlook a romantic tiered garden and flat lawn. The fireplace's stone wall frames the dining space, and French doors open onto the garden patio and pergola. The warm polished wood island featuring a copper bar sink is the centerpiece of a perfect chef's kitchen. Down a private hall is the walk out first floor bedroom with full bath, walk in closet and adjacent laundry room. Upstairs an exercise/ gym space is conveniently located outside the primary suite with it's private office, high ceilings, walk in closet, and elegantly kitted bath (soaking tub, double sinks, walk in shower) Two additional generously proportioned bedrooms share a large hall bath. Convenient to charming Scott's Corners and just a few minutes to New Canaan town center, this is a special spot. Swing on the front porch, have morning coffee on the patio, wander the charming garden features, plant the enclosed garden with vegetables, flowers and herbs. Breathe. Zen living behind a stone wall on a rural street.This one is just right.
Property Features
Property Type: Residential - Single Family
Basement: Full, Unfinished
Cooling: Central Air
Fireplaces: 1
Fuel Type: Oil
Garage: 2 car attached
Heating: Hot Water
Home Style: Cape Cod
Lot Size: 0.76 Acres
Roof Type: Asphalt Shingle
Taxes: $13,964
Year Built: 1833
Amenities
Cable - Pre-wired
Open Floor Plan
Feature Descriptions
Appliances: Gas Range, Refrigerator, Dishwasher, Washer, Dryer
Days on Site: 37
Exterior: Clapboard
Lot: Professionally Landscaped, Rolling, Open Lot
Sewer: Septic
Water: Private Well
Waterfront: Not Applicable
Local Schools
High School: New Canaan
Elementary School: West
Listed By / Shown By
Listing By
Agency Name: William Pitt Sotheby's Int'l
Agent Name: Leslie Razook
Agency Phone: (203) 9662633
Shown By
Agency Title: Bain Real Estate
Agency Phone: (860) 927-4646

Estimate Your Payment
Estimated Payment
$ 5,317.10 per month $3,672.18 Principal & Interest $1,163.67 Property Tax $481.25 Homeowner's Insurance
496 Trinity Pass | MLS# 24073041
This single family home located at 496 Trinity Pass, New Canaan, CT 06840 is currently listed for sale with an asking price of $1,650,000. This property was built in 1833 and has 4 bedrooms and 3 full and 1 partial baths with 2522 sq. ft. Search New Canaan real estate on www.bainrealestate.com today.