
BEDS6
BATHS5 full 3 partial
SQUARE FEET9,062
MLS#24172743
STATUSActive
PROPERTY TYPEResidential - Single Family
Property Description
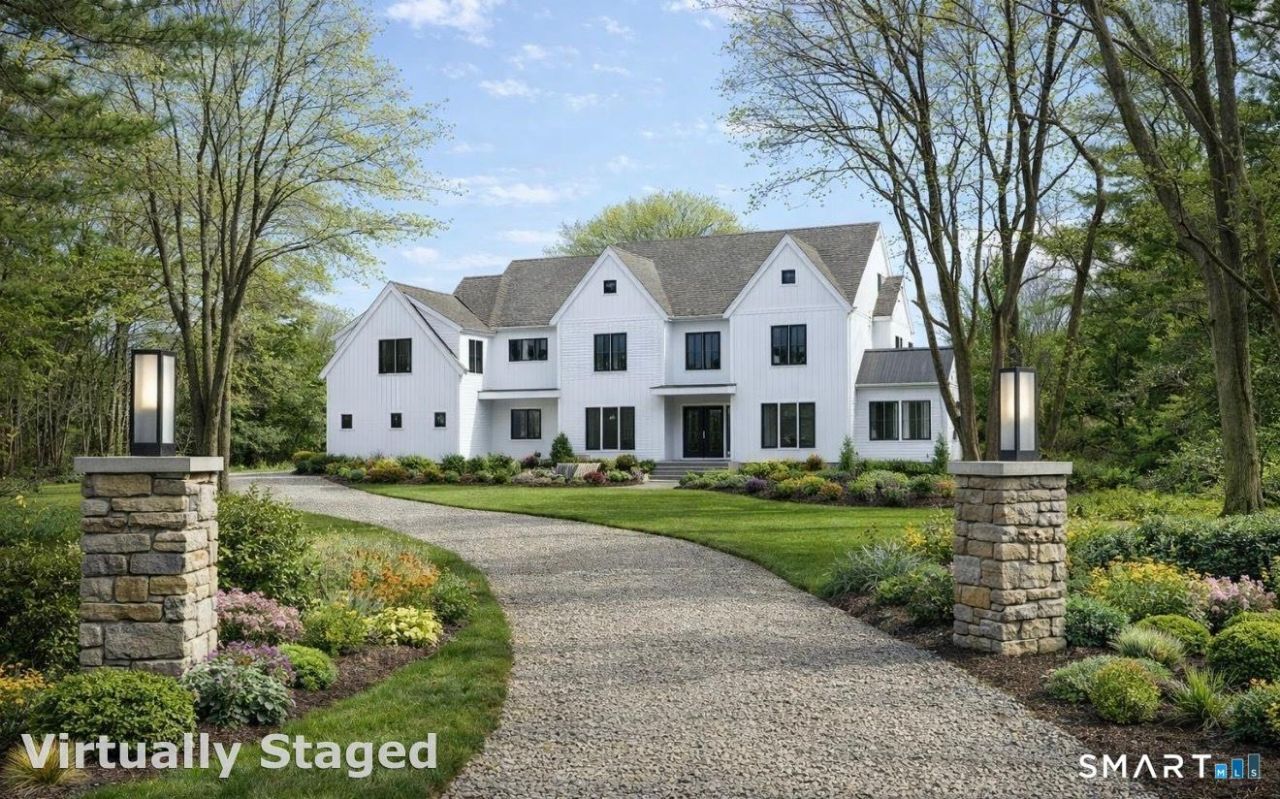
NEW CONSTRUCTION-READY FOR MOVE-IN! Privately set at the end of a quiet cul-de-sac in the coveted Long Lots neighborhood, this 2.3-acre, flat, tree-lined property offers a rare combination of privacy and endless possibilities for creating a luxury compound. Introducing a truly exceptional estate by award-winning Builder, Westport Family Homes. The residence spans 9,062 sq. ft. with 6 bedrooms and 8 bathrooms, showcasing exceptional craftsmanship, thoughtful design, and high-end finishes throughout. Elevator ready, which enhances both convenience and long-term livability. At the heart of the home, a designer kitchen is complemented by a fully equipped scullery, offering a discreet secondary workspace for catering, entertaining and daily organization-an increasingly sought after feature in today's luxury homes. Outdoor living is equally impressive, with a resort-style saltwater pool and integrated spa, automatic safety cover, expansive covered and open-air patios, and an outdoor kitchen, designed for sophisticated entertaining. The property also offers ample space for a tennis court and guest house, further elevating its estate-like appeal. Additional highlights include a full-house generator, EV charging outlet, and the signature craftsmanship and attention to detail that define a Westport Family Homes build. A masterfully built home - designed to impress, built to last, and created for an exceptional lifestyle.
Property Features
Property Type: Residential - Single Family
Basement: Full, Heated, Storage, Cooled, Liveable Space, Full With Walk-Out
Cooling: Central Air, Zoned
Fireplaces: 2
Fuel Type: Natural Gas
Garage: 3 car attached
Heating: Gas on Gas, Hydro Air, Zoned
Home Style: Colonial
Lot Size: 2.27 Acres
Roof Type: Asphalt Shingle
Taxes: $0
Year Built: 2026
Amenities
Auto Garage Door Opener
Cable - Available
Open Floor Plan
Security System
Feature Descriptions
Appliances: Gas Cooktop, Oven/Range, Wall Oven, Microwave, Range Hood, Subzero, Disposal, Washer, Electric Dryer, Wine Chiller
Days on Site: 74
Energy Saving Features: Fireplace Insert, Generator, Programmable Thermostat, Thermopane Windows
Exterior: Shingle, Vertical Siding
Exterior: Underground Utilities, Fruit Trees, Underground Sprinkler, Patio
Lot: Some Wetlands, Treed, Dry, Level Lot, On Cul-De-Sac, Professionally Landscaped
Pool: Gunite, Heated, Spa, Salt Water, In Ground Pool
Sewer: Septic
Swimming Pool: Yes
Water: Public Water Connected
Waterfront: Not Applicable
Local Schools
High School: Staples
Elementary School: Long Lots
Listed By / Shown By
Listing By
Agency Name: Coldwell Banker Realty
Agent Name: Lori Popkin
Agency Phone: (203) 2278424
Shown By
Agency Title: Bain Real Estate
Agency Phone: (860) 927-4646

Estimate Your Payment
Estimated Payment
$ 16,349.43 per month $14,455.05 Principal & Interest $0.00 Property Tax (data not provided by mls) $1,894.38 Homeowner's Insurance
5 Baldwin | MLS# 24172743
This single family home located at 5 Baldwin, Westport, CT 06880 is currently listed for sale with an asking price of $6,495,000. This property was built in 2026 and has 6 bedrooms and 5 full and 3 partial baths with 9062 sq. ft. Search Westport real estate on www.bainrealestate.com today.