
BEDS4
BATHS3 full
SQUARE FEET2,090
MLS#24180053
STATUSUnder Contract
PROPERTY TYPEResidential - Single Family
Property Description
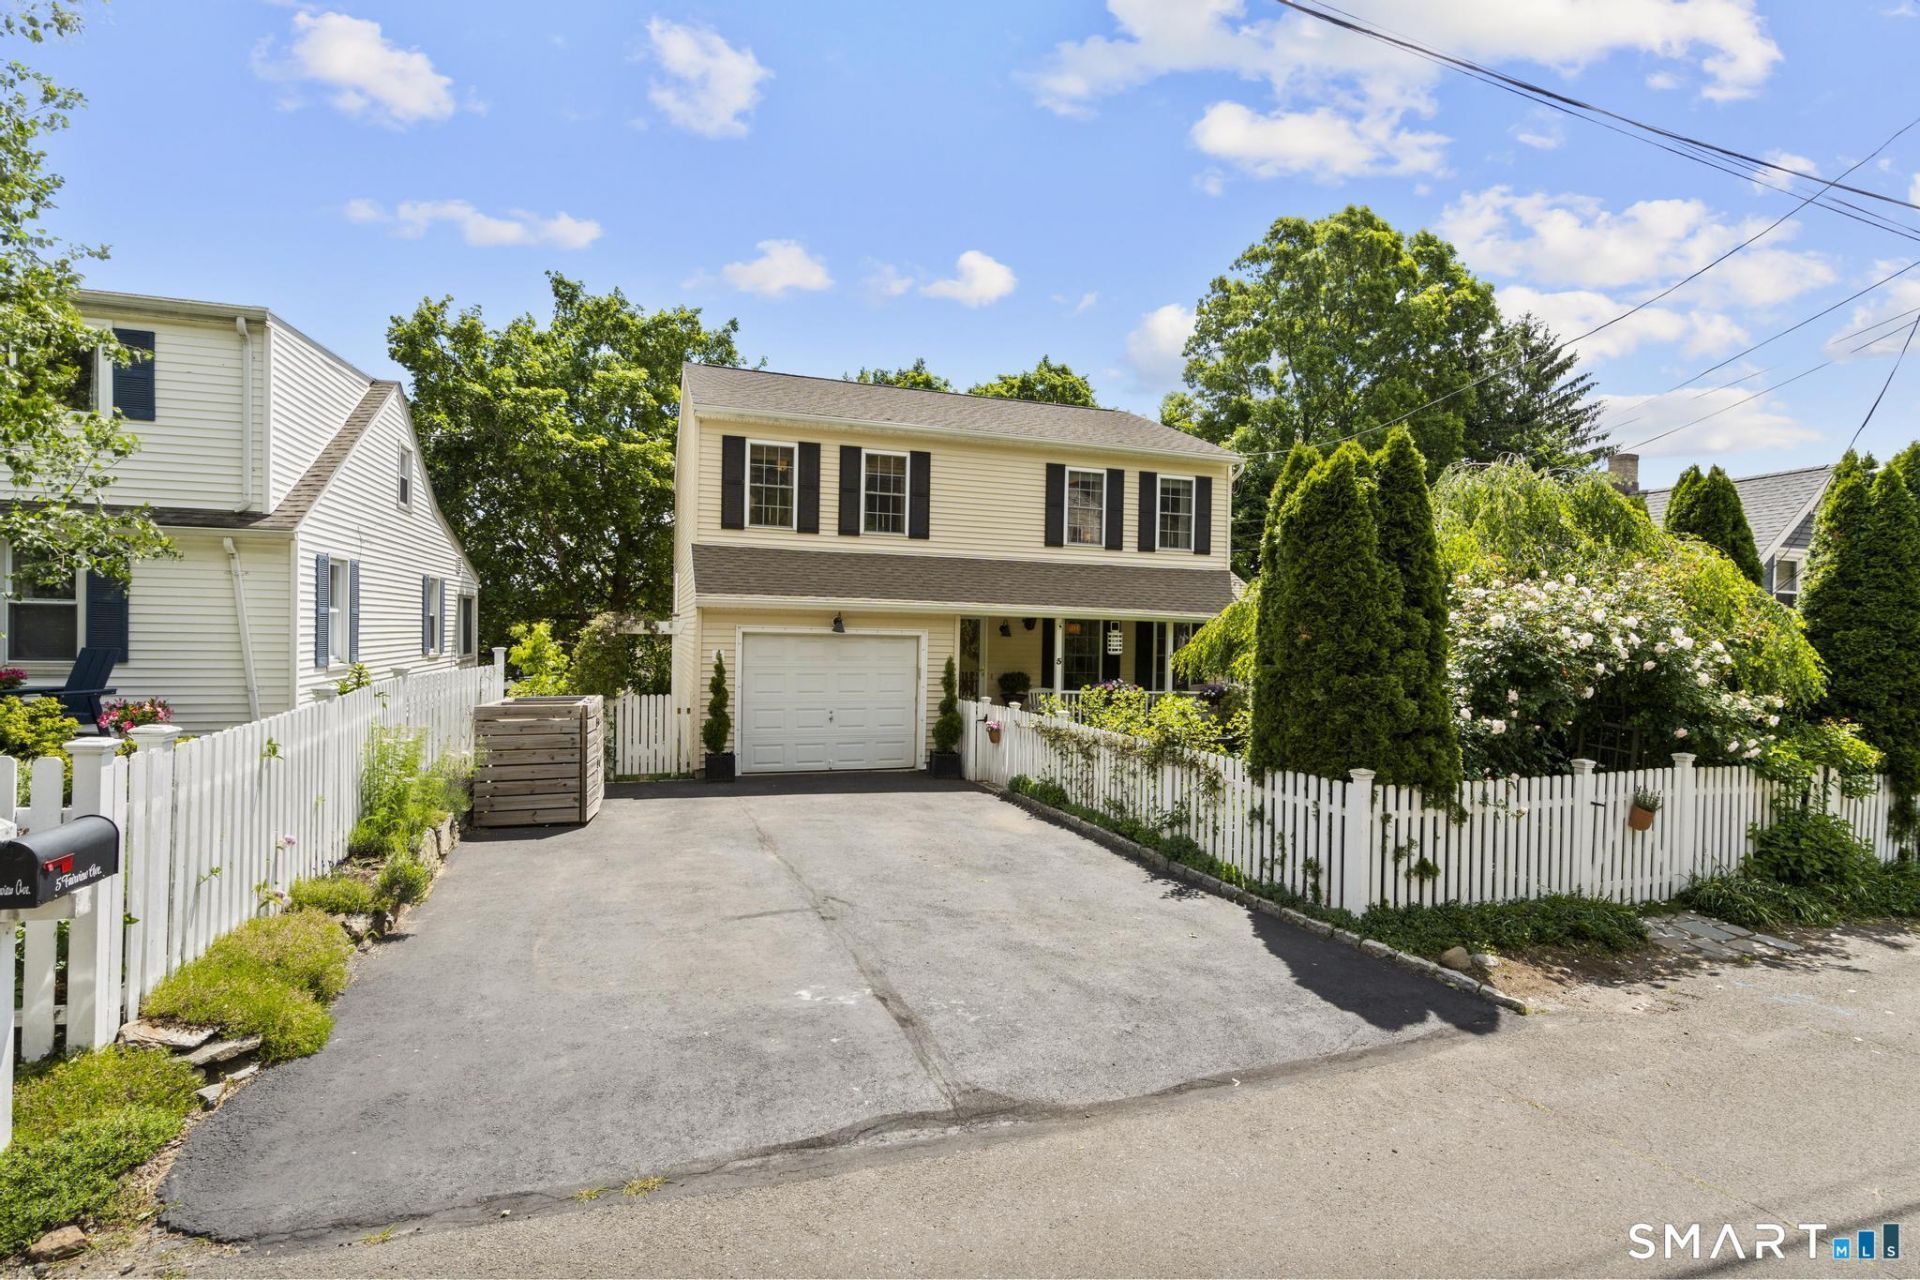
** Highest and best due Tuesday 6/16 at 12PM.Welcome to 5 Fairview Avenue - the home you've been waiting for! Meticulously maintained and thoughtfully designed, every room in this stunning home has been curated to perfection. The inviting living room features beautiful hardwood floors and offers the perfect space for entertaining family and friends. The updated kitchen is a true showstopper, complete with a center island, stainless steel appliances, and a spacious dining area highlighted by a custom-built cabinet. Sliders lead to deck overlooking the enchanting backyard, creating a seamless indoor-outdoor living experience. The second floor features a spacious primary bedroom with a large walk-in closet, two additional bedrooms, and a full hallway bath. The legal lower level offers incredible versatility with a recreation room, kitchenette, and a private primary suite with a full bath. Sliders provide direct access to the patio and backyard, making it ideal for multi-generational living, guests, or extended family. The beautifully landscaped backyard is a gardener's dream, showcasing mature plantings, colorful flowers, a bluestone patio with a chiminea, and a custom cedar shed. Additional highlights include a one-car garage, vinyl siding, city water and city sewer service, a new hot water heater (2026), furnace (2025), and AC condenser (2025). Conveniently located just minutes from major highways, shopping, restaurants, parks, and everyday amenities!
Property Features
Property Type: Residential - Single Family
Basement: Full, Heated, Fully Finished, Cooled, Liveable Space
Cooling: Central Air
Fuel Type: Natural Gas
Garage: 1 car attached
Heating: Hot Air
Home Style: Colonial
Lot Size: 0.13 Acres
Roof Type: Asphalt Shingle
Taxes: $5,085
Year Built: 2001
Feature Descriptions
Appliances: Electric Cooktop, Oven/Range, Microwave, Refrigerator
Days on Site: 40
Exterior: Vinyl Siding
Exterior: Shed, Porch, Deck, Lighting
Lot: Level Lot, Sloping Lot
Sewer: Public Sewer Connected
Water: Public Water Connected
Waterfront: Not Applicable
Local Schools
High School: Shelton
Elementary School: Sunnyside
Listed By / Shown By
Listing By
Agency Name: Preston Gray Real Estate
Agent Name: Marissa Papa
Agency Phone: (475) 2695100
Shown By
Agency Title: Bain Real Estate
Agency Phone: (860) 927-4646

Estimate Your Payment
Estimated Payment
$ 1,984.18 per month $1,379.63 Principal & Interest $423.75 Property Tax $180.80 Homeowner's Insurance
5 Fairview | MLS# 24180053
This single family home located at 5 Fairview, Shelton, CT 06484 is currently listed for sale with an asking price of $619,900. This property was built in 2001 and has 4 bedrooms and 3 full baths with 2090 sq. ft. Search Shelton real estate on www.bainrealestate.com today.