
BEDS1
BATHS1 full
SQUARE FEET1,088
MLS#24191161
STATUSActive
PROPERTY TYPEResidential - Condominium
SUBDIVISIONTide Harbor Towers Condo A
Property Description
This delightful top (4th) floor, 1,100+/- sqft, 1-bedroom, 1-bathroom ranch-style home offers beautiful manufactured hardwood plank flooring throughout; an open-concept, spacious Living & Dining Room combination w/ sliders opening to a very large private terrace, great for quiet morning coffee w/ peaceful water views or evenings entertaining. A well-equipped eat-in Kitchen features a brand new refrigerator plus matching electric range/ hood vent, & dishwasher plus granite breakfast bar. The large Primary Bedroom Suite offers double closets, a full Bathroom w/ walk-in shower & double-sink vanity plus a walk-in storage closet big enough to fit a bed! Residents enjoy the convenience of a common laundry room just steps down the hall plus and a bright, neatly decorated lounge area. There's a large (9x8ish) private storage room (#20), a party room with kitchen & bath and plenty of parking for residents & guests. Join the Tide Harbor community on the beautiful Housatonic today!
Property Features
Property Type: Residential - Condominium
Basement: Full, Shared Basement, Storage, Interior Access
Cooling: Ceiling Fans, Heat Pump
Fuel Type: Electric
Heating: Baseboard
Home Style: Ranch
Taxes: $3,532
Year Built: 1973
Amenities
Cable - Pre-wired
Elevator
Intercom
Open Floor Plan
Security System
Feature Descriptions
Appliances: Electric Range, Range Hood, Refrigerator, Dishwasher
Association Fee Includes: Grounds Maintenance, Trash Pickup, Snow Removal, Water, Property Management, Flood Insurance
Common Features: Elevator, Guest Parking
Days on Site: 3
Exterior: Balcony, Sidewalk, Lighting
Exterior: Brick
Lot: Level Lot, Water View
Parking Spaces: 2
Sewer: Public Sewer Connected
Units: 128
Water: Public Water Connected
Waterfront: L. I. Sound Frontage, River, Walk to Water, Dock or Mooring, View, Access
Local Schools
High School: Per Board of Ed
Elementary School: Per Board of Ed
Listed By / Shown By
Listing By
Agency Name: Higgins Group Real Estate
Agent Name: Christopher Sinatra
Agency Phone: (203) 6588282
Shown By
Agency Title: Bain Real Estate
Agency Phone: (860) 927-4646

Estimate Your Payment
Estimated Payment
$ 848.12 per month $489.62 Principal & Interest $294.33 Property Tax $64.17 Homeowner's Insurance
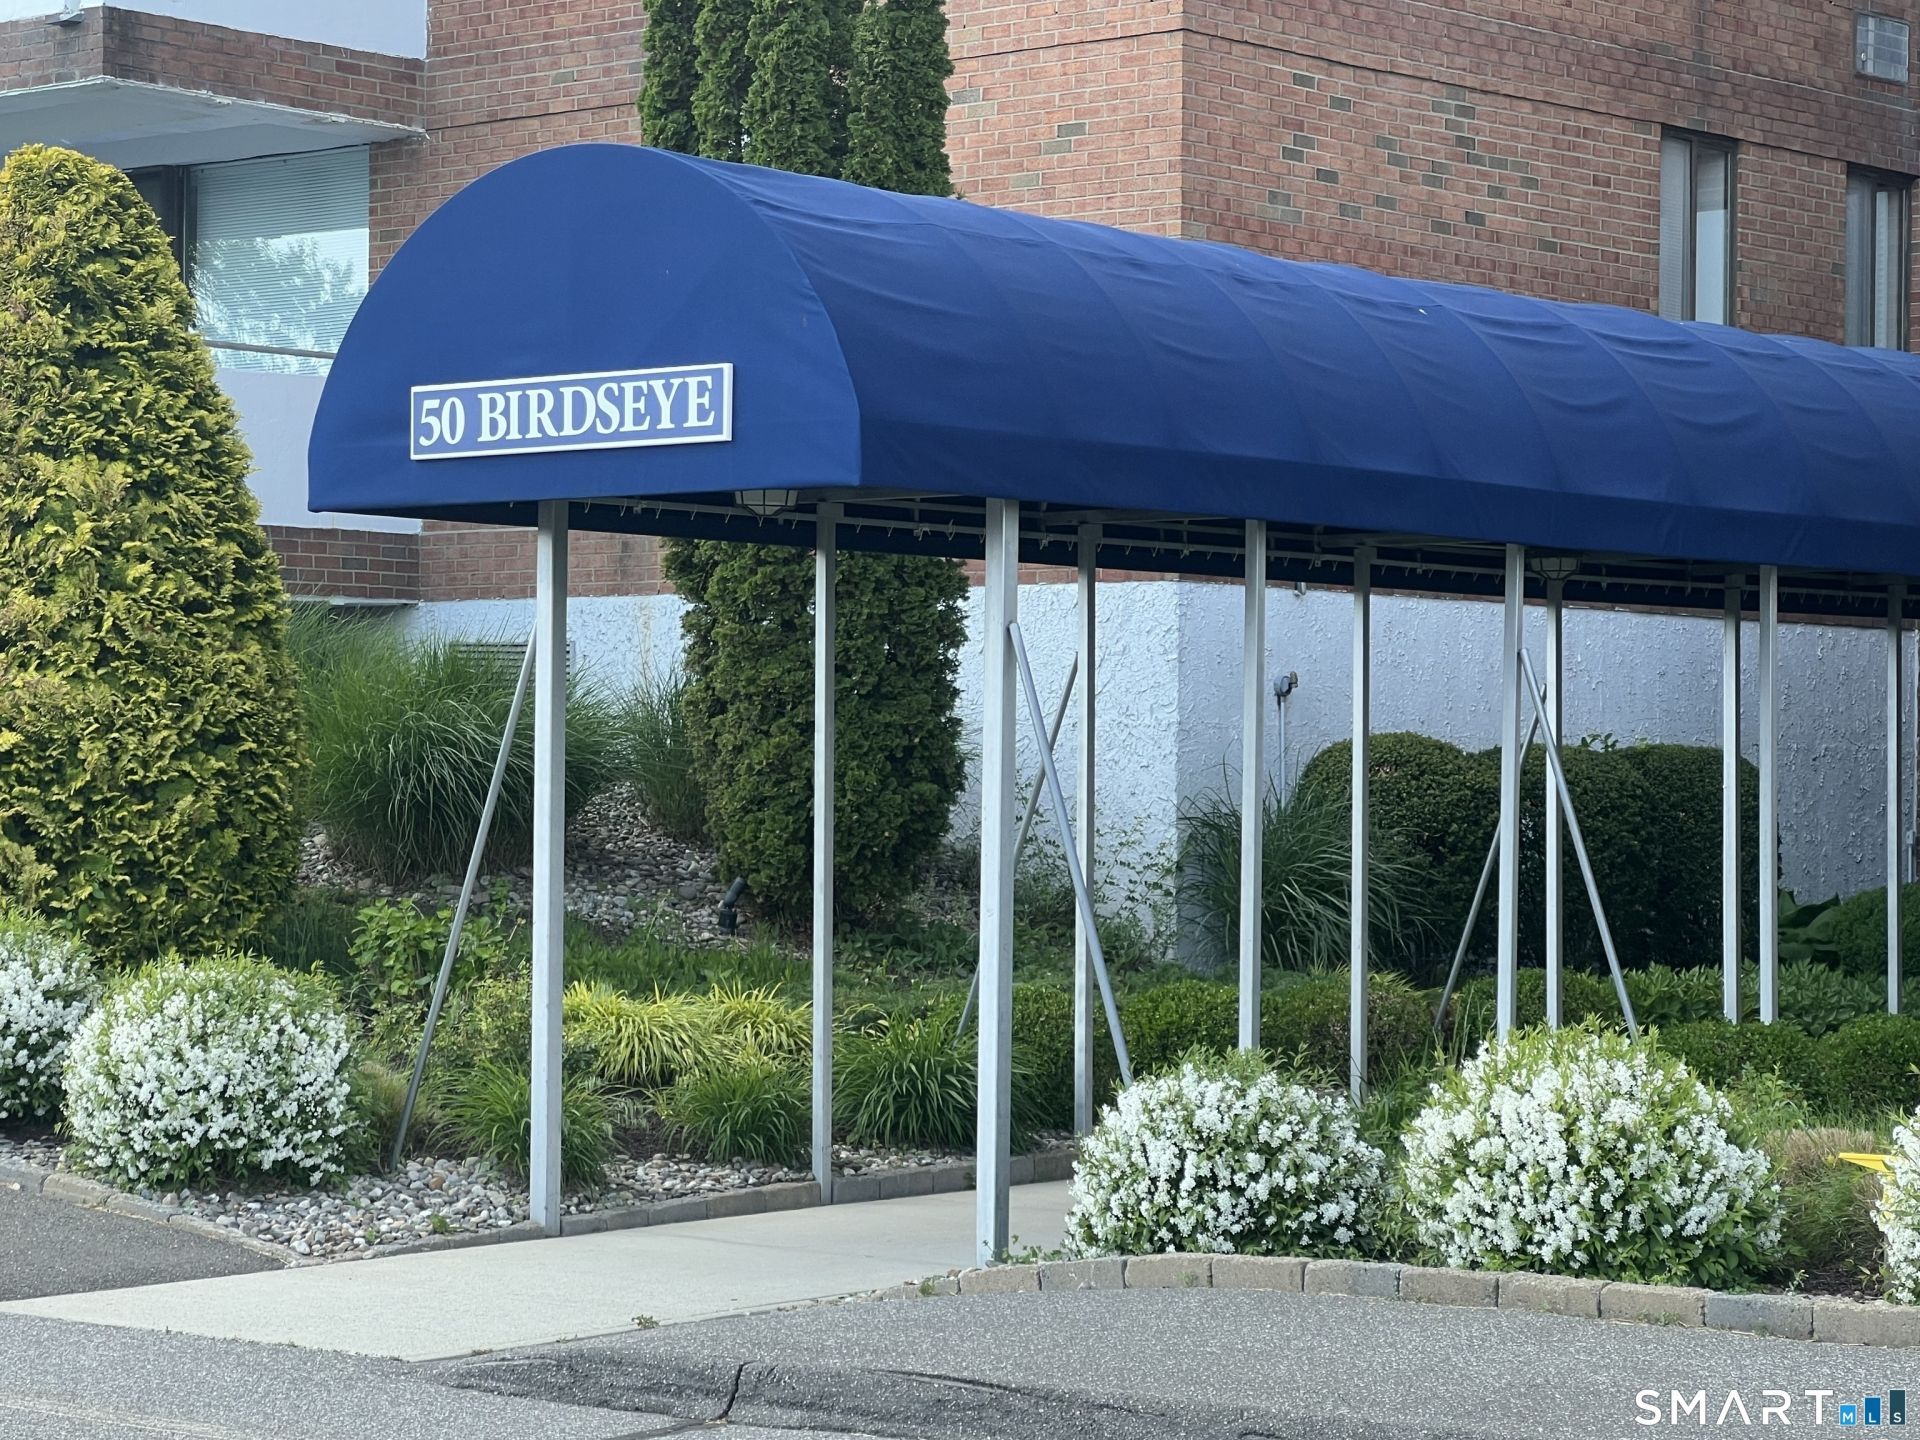
50 Birdseye, Unit 407 | MLS# 24191161
This condo located at 50 Birdseye, Unit 407, Stratford, CT 06615 is currently listed for sale with an asking price of $220,000. This property was built in 1973 and has 1 bedrooms and 1 full baths with 1088 sq. ft. Birdseye, Unit 407 is located in the Tide Harbor Towers Condo A subdivision. Search Tide Harbor Towers Condo A real estate on www.bainrealestate.com today.