
BEDS3
BATHS3 full
SQUARE FEET1,680
MLS#24159084
STATUSUnder Contract
PROPERTY TYPEResidential - Condominium
SUBDIVISIONSoundview Towers
Property Description
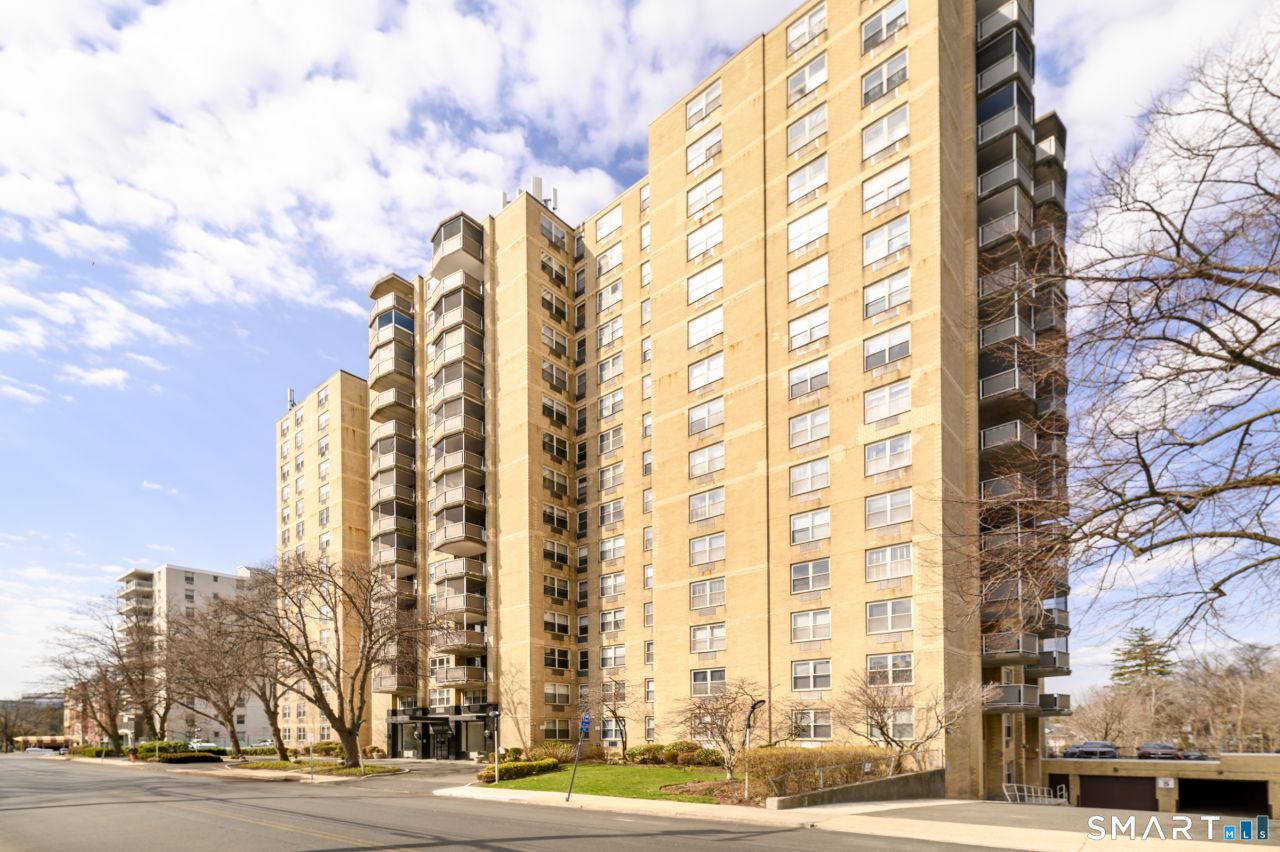
Spacious and beautifully updated 3-bedroom, 3-bath residence in a desirable doorman building, offering stunning city views from the 7th floor. This open-concept home features gleaming hardwood floors throughout and two private balconies facing south/east and west-perfect for enjoying both sunrise and sunset. The renovated eat-in kitchen boasts granite countertops, stainless steel appliances, and space for a cozy bistro table and chairs. The generous primary suite includes an enormous walk-in closet and a beautifully updated bath. The second bedroom features its own private bath, while the third bedroom offers excellent flexibility as a guest room, office, or den. Abundant closet space throughout makes this home both functional and versatile. Enjoy the convenience of reserved garage parking, a private storage unit, and a fully equipped gym in the building. Ideally located just minutes from downtown Stamford, beaches, Metro-North, and I-95, this home offers exceptional comfort and convenience for commuters and those looking to enjoy everything Stamford has to offer. CASH BUYERS ONLY.
Property Features
Property Type: Residential - Condominium
Basement: Partial, Storage
Cooling: Wall Unit, Zoned
Fuel Type: Natural Gas
Garage: 1
Heating: Hot Air
Home Style: High Rise
Taxes: $7,132
Year Built: 1973
Amenities
Cable - Available
Feature Descriptions
Appliances: Gas Range, Microwave, Refrigerator, Dishwasher
Association Fee Includes: Front Desk Receptionist, Grounds Maintenance, Snow Removal, Heat, Hot Water, Sewer, Property Management, Pest Control, Pool Service
Common Features: Elevator, Exercise Room/Health Club, Pool
Days on Site: 108
Exterior: Brick
Exterior: Balcony, Lighting
Lot: City Views, Level Lot
Parking Spaces: 1
Pool: In Ground Pool
Sewer: Public Sewer Connected
Swimming Pool: Yes
Units: 132
Water: Public Water Connected
Waterfront: Not Applicable
Local Schools
High School: Per Board of Ed
Elementary School: Per Board of Ed
Listed By / Shown By
Listing By
Agency Name: Keller Williams Prestige Prop.
Agent Name: Todd Auslander
Agency Phone: (203) 3276700
Shown By
Agency Title: Bain Real Estate
Agency Phone: (860) 927-4646

Estimate Your Payment
Estimated Payment
$ 1,777.43 per month $1,046.02 Principal & Interest $594.33 Property Tax $137.08 Homeowner's Insurance
50 Glenbrook, Unit APT 7C | MLS# 24159084
This condo located at 50 Glenbrook, Unit APT 7C, Stamford, CT 06902 is currently listed for sale with an asking price of $470,000. This property was built in 1973 and has 3 bedrooms and 3 full baths with 1680 sq. ft. Glenbrook, Unit APT 7C is located in the Soundview Towers subdivision. Search Soundview Towers real estate on www.bainrealestate.com today.