
BEDS1
BATHS1 full 1 partial
SQUARE FEET1,155
MLS#24166691
STATUSActive
PROPERTY TYPEResidential - Condominium
SUBDIVISIONStone Ridge at Fairfield
Property Description
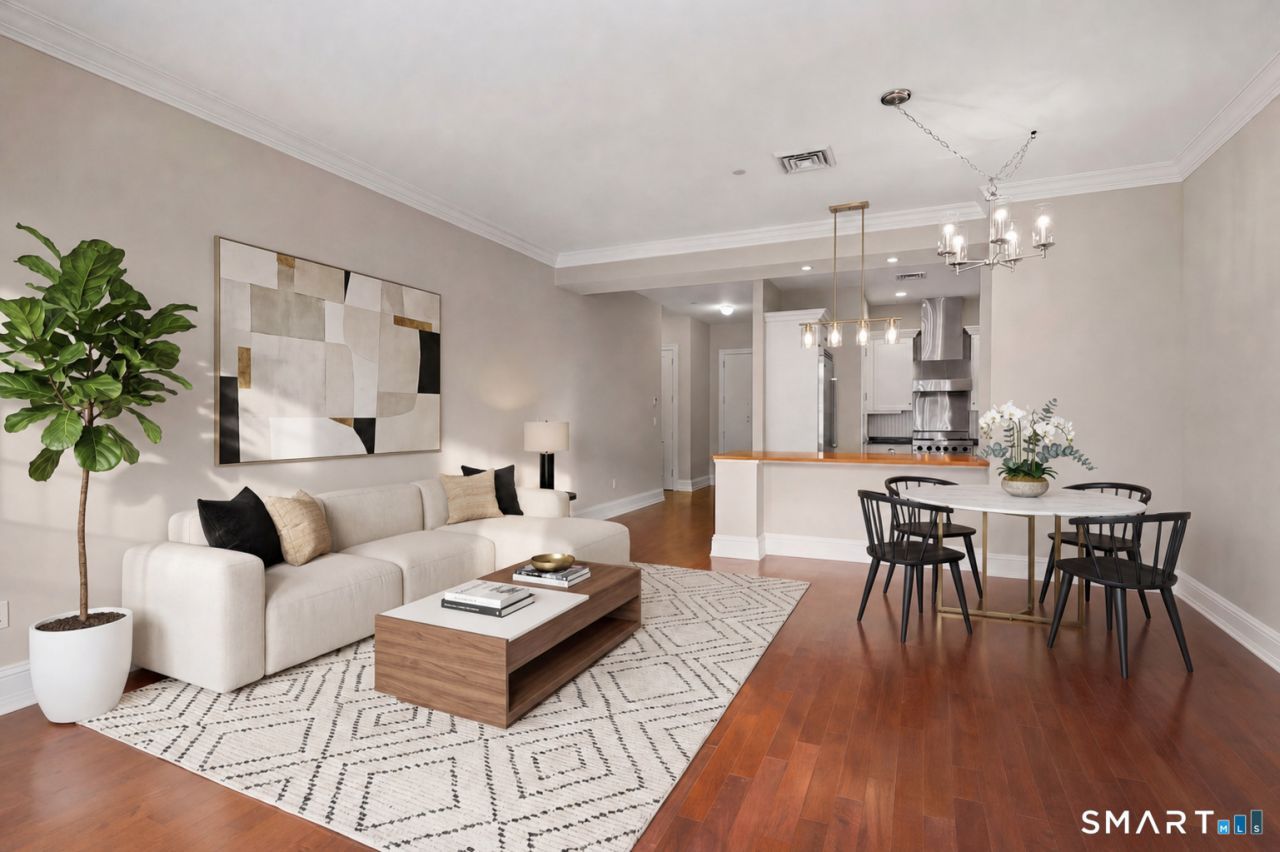
Luxury living in a gated community across from the Fairfield-Blackrock Train Station, close to the Whole Foods Shopping Center and restaurants. This sophisticated 1 Bedroom 1.5 Bathroom unit includes a sunny deck overlooking the community. Extraordinary appointments and impeccable design elements such as 9'+ ceilings throughout, hardwood floors, and a gourmet kitchen with stainless steel Viking appliances. The primary bedroom suite includes a marble bathroom with a spa tub and a spacious shower stall, hallmarks of a Stone Ridge home. Residents have access to various amenities, including the stunning Ridge Club, which offers a continental breakfast daily in the Community Room, a Fitness Center, a Concierge/Manager, and a Porter/Handyman, which elevates condominium living to new heights. Enjoy Fairfield's beaches, lakes, two public and two private golf courses, public tennis course, downtown shopping, restaurants, and much, much more. Reserved Parking Space No. 5. This property is also for rent. MLS- 24167315
Property Features
Property Type: Residential - Condominium
Cooling: Central Air
Fuel Type: Natural Gas
Heating: Hot Air
Home Style: Ranch
Taxes: $6,622
Year Built: 2005
Amenities
Cable - Available
Cable - Pre-wired
Open Floor Plan
Feature Descriptions
Appliances: Gas Range, Microwave, Range Hood, Refrigerator, Dishwasher, Disposal, Washer, Dryer
Association Fee Includes: Front Desk Receptionist, Grounds Maintenance, Trash Pickup, Snow Removal, Water, Sewer, Property Management, Pest Control, Road Maintenance
Common Features: Elevator, Exercise Room/Health Club, Guest Parking
Days on Site: 93
Exterior: Lighting, Patio
Exterior: Brick
Lot: N/A
Parking Spaces: 1
Sewer: Public Sewer Connected
Units: 70
Water: Public Water Connected
Waterfront: Beach Rights
Local Schools
High School: Fairfield Warde
Elementary School: McKinley
Listed By / Shown By
Listing By
Agency Name: Coldwell Banker Realty
Agent Name: Maria Graham-Baptist
Agency Phone: (203) 2547100
Shown By
Agency Title: Bain Real Estate
Agency Phone: (860) 927-4646

Estimate Your Payment
Estimated Payment
$ 1,974.07 per month $1,257.45 Principal & Interest $551.83 Property Tax $164.79 Homeowner's Insurance
50 Stone Ridge, Unit 2A | MLS# 24166691
This condo located at 50 Stone Ridge, Unit 2A, Fairfield, CT 06824 is currently listed for sale with an asking price of $565,000. This property was built in 2005 and has 1 bedrooms and 1 full and 1 partial baths with 1155 sq. ft. Stone Ridge, Unit 2A is located in the Stone Ridge at Fairfield subdivision. Search Stone Ridge At Fairfield real estate on www.bainrealestate.com today.