
BEDS4
BATHS1 full 1 partial
SQUARE FEET1,596
MLS#24182271
STATUSActive
PROPERTY TYPEResidential - Single Family
Property Description
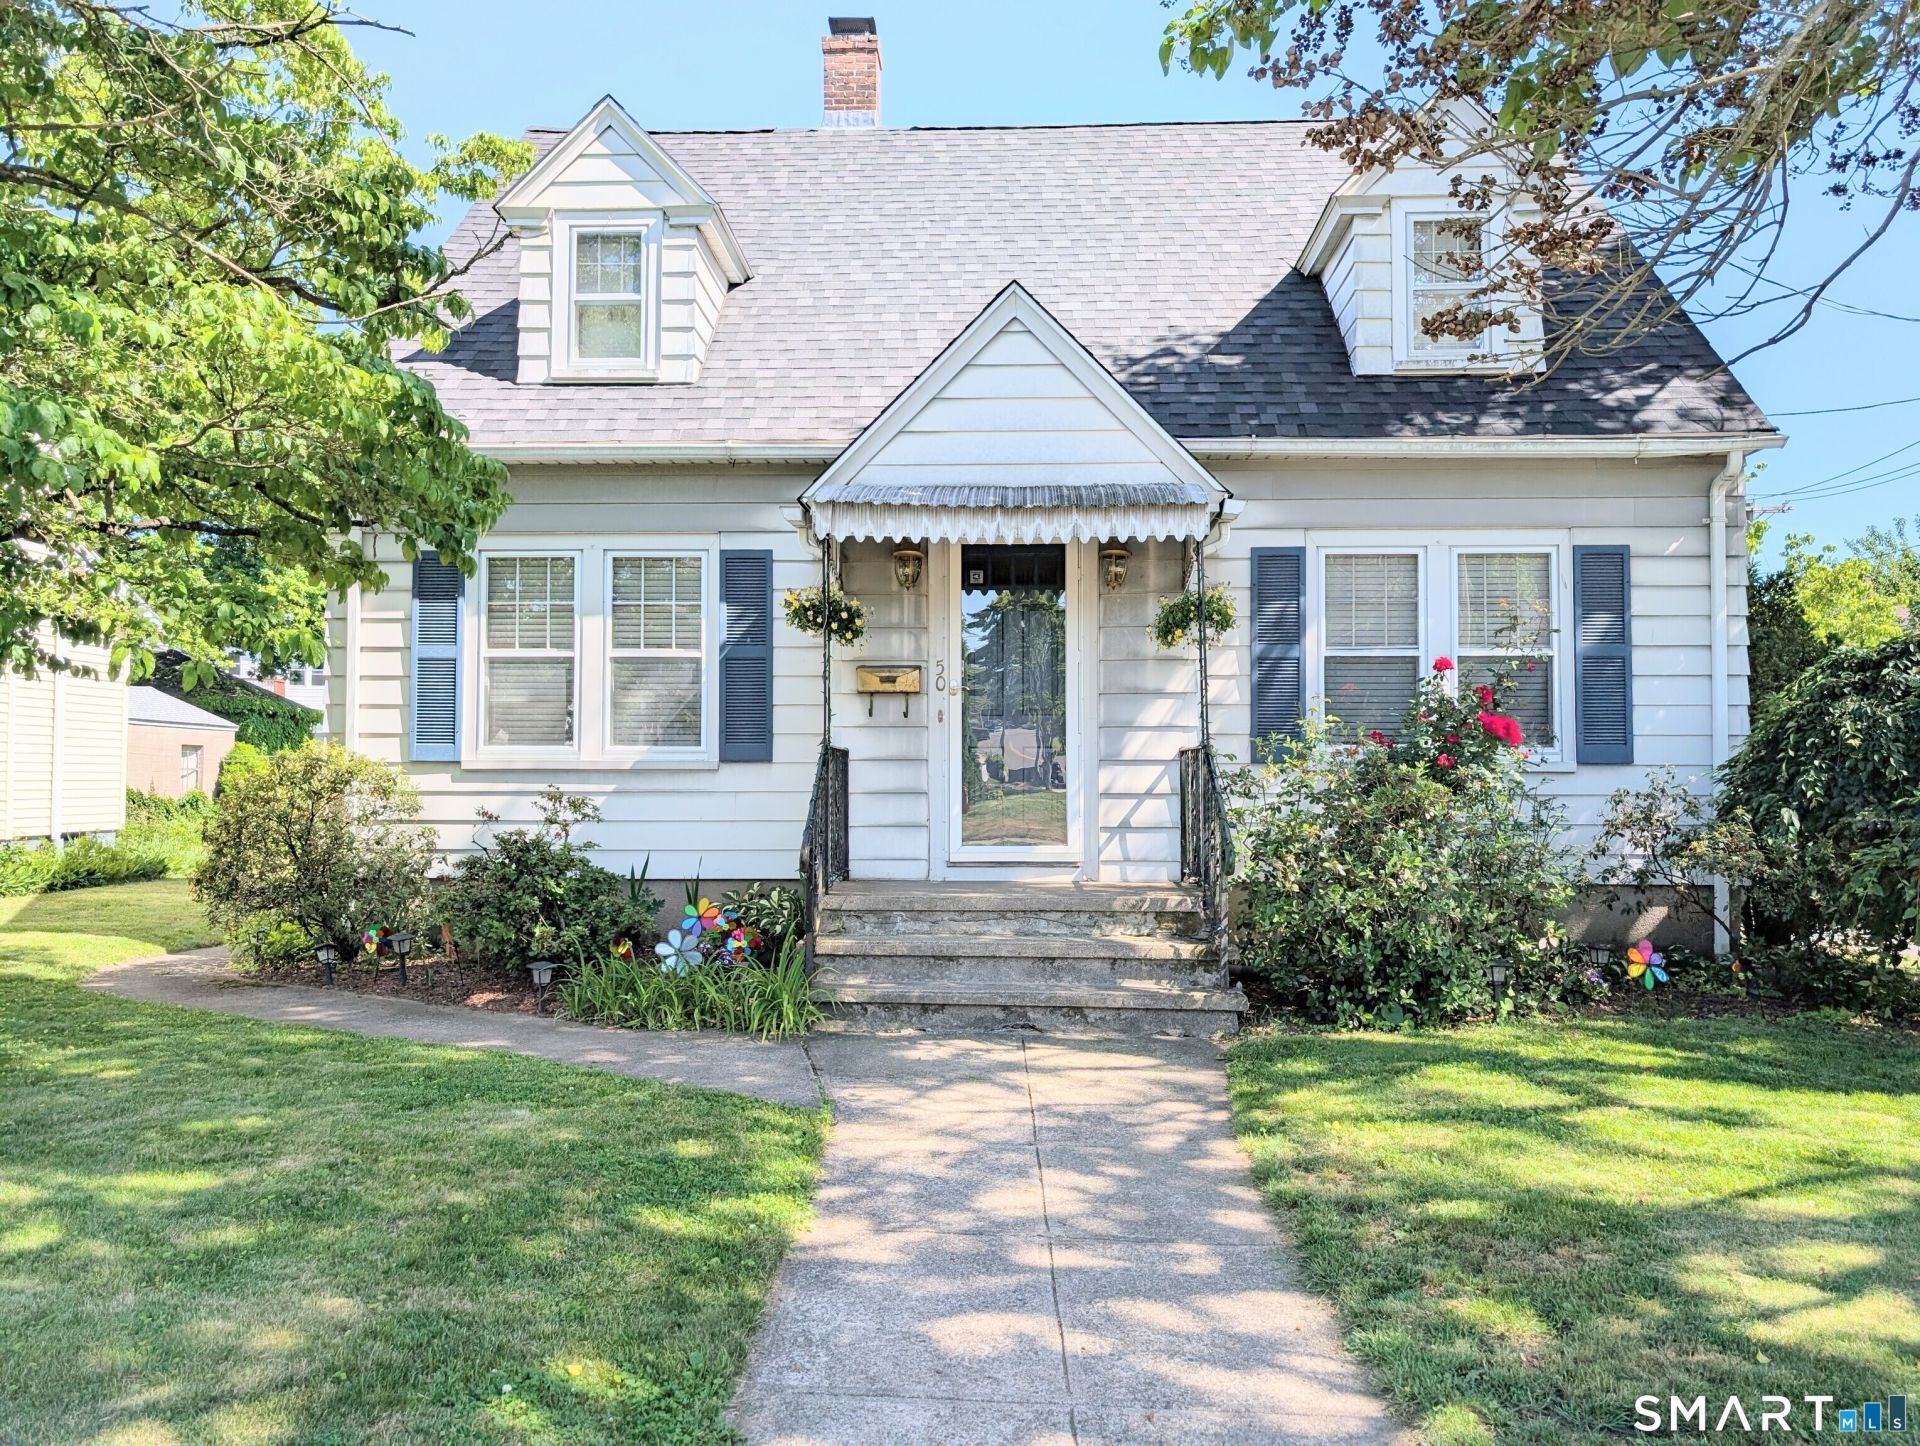
Beautifully Maintained 4-Bedroom and 1.5 bath Cape on a Corner Lot! This move-in-ready home offers timeless charm. Featuring a tiled entry foyer, a spacious living room with elegant French doors, a formal dining room, and an eat-in kitchen with white cabinetry, an elegant backsplash, and stainless steel appliances. The flexible floor plan includes a main-level bedroom or home office and an enclosed screen porch. Upstairs you will find three additional bedrooms and a full bath with a linen closet. The spacious primary bedroom has 3 closets and plenty of cubby spaces. Recent major improvements include a brand-new roof, a newer furnace, and electrical system. Household has central air conditioning system with all the duct work in place, may need a new compressor. The partially finished basement provides additional potential living space and a separate walkout. The fully fenced backyard is perfect for entertaining and outdoor enjoyment with a beautiful brand new stone patio, meticulously maintained grounds, and a long paved driveway with an oversized detached garage with brand new garage doors and pull down attic. Low property Tax. Conveniently located near schools, shopping, and major highways, this rock-solid home is the perfect blend of character, comfort, and convenience.
Property Features
Property Type: Residential - Single Family
Basement: Full, Partially Finished, Full With Hatchway
Cooling: Ceiling Fans
Fuel Type: Oil
Garage: 1
Heating: Hot Water
Home Style: Cape Cod
Lot Size: 0.15 Acres
Roof Type: Asphalt Shingle
Taxes: $4,287
Year Built: 1948
Amenities
Auto Garage Door Opener
Feature Descriptions
Appliances: Oven/Range, Microwave, Refrigerator, Dishwasher, Washer, Dryer
Days on Site: 39
Energy Saving Features: Active Solar, Storm Doors, Storm Windows, Thermopane Windows
Exterior: Aluminum
Lot: Level Lot
Parking Spaces: 5
Sewer: Public Sewer Connected
Water: Public Water Connected
Waterfront: Not Applicable
Local Schools
High School: Per Board of Ed
Elementary School: Per Board of Ed
Listed By / Shown By
Listing By
Agency Name: Larracuente & Johnson Realty, LLC
Agent Name: Lucy Larracuente-Johnson
Agency Phone: (203) 3667355
Shown By
Agency Title: Bain Real Estate
Agency Phone: (860) 927-4646

Estimate Your Payment
Estimated Payment
$ 1,563.00 per month $1,066.05 Principal & Interest $357.25 Property Tax $139.71 Homeowner's Insurance
50 Union | MLS# 24182271
This single family home located at 50 Union , Shelton, CT 06484 is currently listed for sale with an asking price of $479,000. This property was built in 1948 and has 4 bedrooms and 1 full and 1 partial baths with 1596 sq. ft. Search Shelton real estate on www.bainrealestate.com today.