
BEDS3
BATHS2 full 1 partial
SQUARE FEET5,030
MLS#24186933
STATUSActive
PROPERTY TYPEResidential - Single Family
Property Description
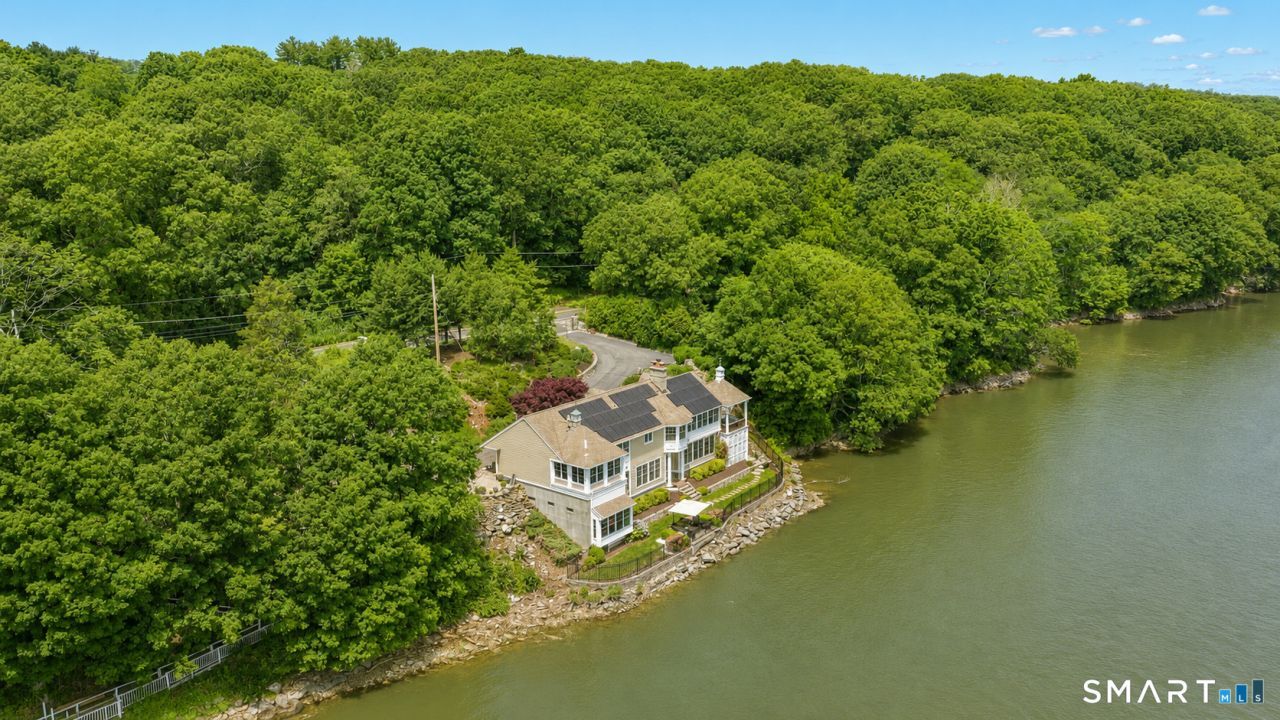
Welcome to 500 River Road, where luxury, craftsmanship, and breathtaking waterfront living come together in this completely remodeled, truly turnkey 5,030 sqft home. Perfectly positioned along the river, this exceptional residence offers stunning water views from nearly every room and was thoughtfully redesigned with no detail overlooked. Featuring 3 spacious bedrooms with the flexibility for 4 or even 5 bedrooms, and 2.5 beautifully updated baths, this home offers an ideal layout for today's lifestyle. The impressive primary suite is a private retreat complete with a custom walk-in closet and a spa-inspired bath featuring a soaking tub and premium finishes. The open concept main living area is highlighted by soaring vaulted ceilings, 9+ foot ceilings throughout, gleaming hardwood floors, and walls of windows that capture the spectacular river views. At the heart of the home is a designer kitchen featuring a massive center island, abundant cabinetry, and a walk-in pantry complete with a custom coffee bar, perfect for entertaining or everyday living. Step outside to enjoy the covered double deck overlooking the water, a beautifully designed patio, and professionally landscaped grounds with an in-ground sprinkler system, creating the perfect setting for relaxing or hosting guests. This is a rare opportunity to own a move-in-ready waterfront home where luxury, comfort, and exceptional design meet.
Property Features
Property Type: Residential - Single Family
Basement: Full, Heated, Fully Finished, Cooled, Walk-out, Liveable Space, Full With Walk-Out
Cooling: Central Air
Fireplaces: 2
Fuel Type: Oil
Heating: Hot Air
Home Style: Contemporary
Lot Size: 0.46 Acres
Roof Type: Asphalt Shingle
Taxes: $16,282
Year Built: 1996
Amenities
Open Floor Plan
Feature Descriptions
Appliances: Cook Top, Wall Oven, Range Hood, Subzero, Dishwasher, Washer, Dryer
Days on Site: 21
Exterior: Deck, Covered Deck, Stone Wall, Underground Sprinkler, Patio
Exterior: Shingle
Lot: Secluded, Water View
Sewer: Public Sewer Connected
Water: Private Well
Waterfront: River, View
Local Schools
High School: Bunnell
Elementary School: Chapel Street
Listed By / Shown By
Listing By
Agency Name: William Raveis Real Estate
Agent Name: Matthew Thennes
Agency Phone: (203) 8767507
Shown By
Agency Title: Bain Real Estate
Agency Phone: (860) 927-4646

Estimate Your Payment
Estimated Payment
$ 6,768.88 per month $4,784.97 Principal & Interest $1,356.83 Property Tax $627.08 Homeowner's Insurance
500 River | MLS# 24186933
This single family home located at 500 River, Stratford, CT 06614 is currently listed for sale with an asking price of $2,150,000. This property was built in 1996 and has 3 bedrooms and 2 full and 1 partial baths with 5030 sq. ft. Search Stratford real estate on www.bainrealestate.com today.