
BEDS3
BATHS2 full 1 partial
SQUARE FEET2,978
MLS#24183011
STATUSUnder Contract
PROPERTY TYPEResidential - Single Family
Property Description
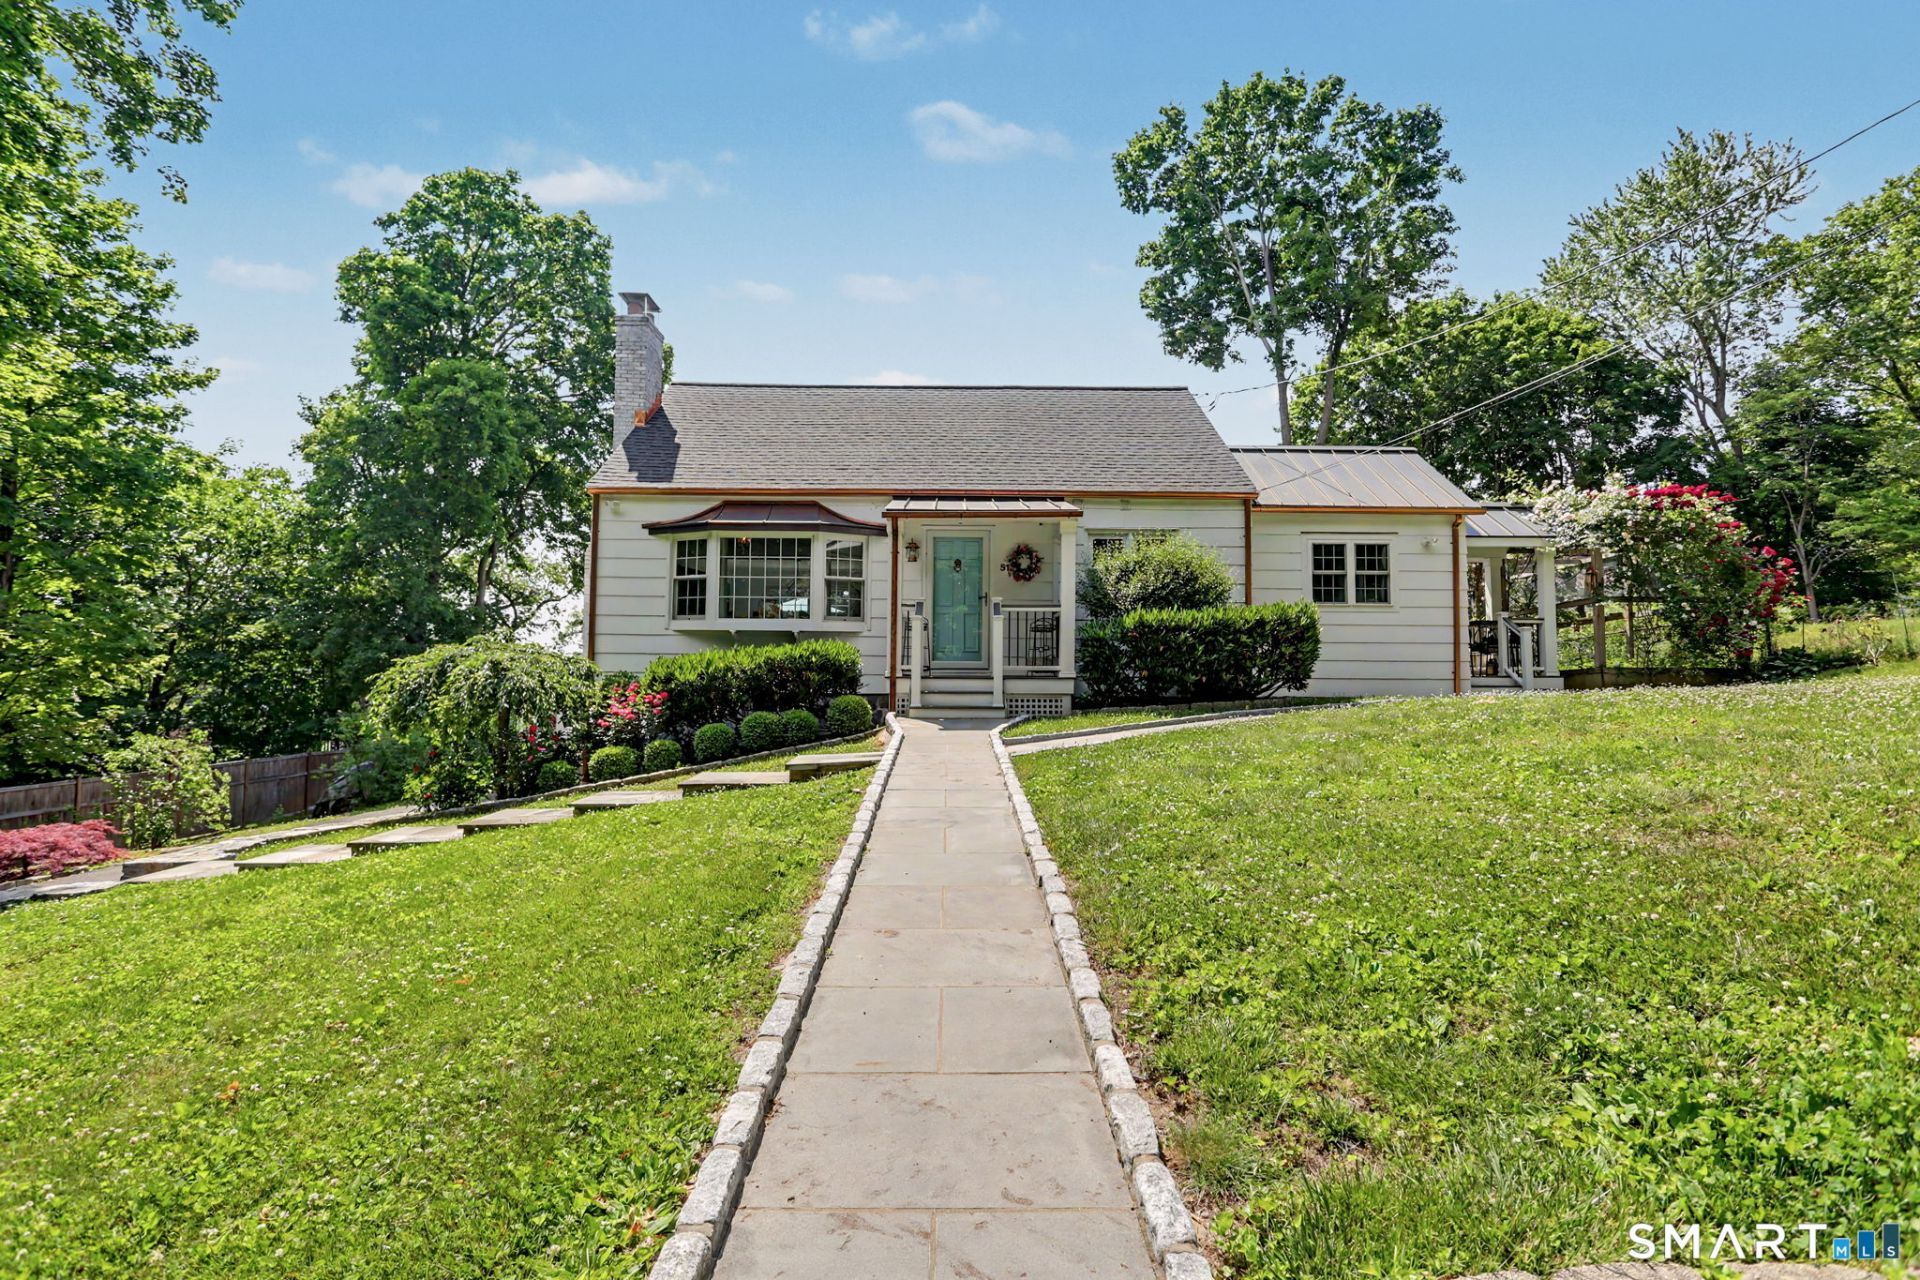
Fully remodeled with top-of-the-line finishes throughout, this turnkey home offers exceptional craftsmanship, modern upgrades & standout curb appeal. Upon arrival you'll notice the professionally designed landscaping, custom stonework, copper gutters and leaders & a striking combination of asphalt & metal roofing. At the heart of the home is a chef's kitchen designed to impress, featuring commercial-grade Wolf range, Wi Fi-enabled Sub Zero refrigerator, wine cooler, quartz waterfall island, & exquisite Murano glass pendant lighting. A convenient side door leads to a raised-bed garden enclosure-perfect for enjoying fresh, farm-to-table meals. The main level showcases Italian porcelain flooring crafted to resemble natural wood. The open living & dining area creates a seamless space for entertaining, w/ direct access to a low-maintenance 20 x 20 Trex deck. The primary main floor bdrm suite offers easy living, complete w/ an electric fireplace, spacious walk-in closet, & spa-like bathroom featuring double vanities & oversized walk-in shower w/ multiple shower heads & body jets. Upstairs are two additional bedrooms & a beautifully remodeled full bath. Beneath the home is a finished heated & cooled rec room that could be converted back into a garage. There is a separate detached garage w/ ample room for parking and storage. The yard is private & fenced. Here's a chance to own a fully updated home at a this price point-truly a stand out in today's market.
Property Features
Property Type: Residential - Single Family
Basement: Full, Unfinished, Storage, Interior Access, Concrete Floor, Full With Walk-Out
Cooling: Ceiling Fans, Central Air
Fireplaces: 2
Fuel Type: Oil
Garage: 2 car attached
Heating: Hot Air
Home Style: Cape Cod
Lot Size: 0.31 Acres
Roof Type: Asphalt Shingle, Metal
Taxes: $9,165
Year Built: 1949
Amenities
Cable - Pre-wired
Humidifier
Security System
Feature Descriptions
Appliances: Gas Range, Microwave, Range Hood, Refrigerator, Subzero, Icemaker, Dishwasher, Disposal, Washer, Electric Dryer, Wine Chiller
Days on Site: 36
Exterior: Deck, Gutters, Garden Area, Lighting, French Doors
Exterior: Shingle, Cedar
Lot: Treed
Sewer: Public Sewer Connected
Water: Public Water Connected
Waterfront: Beach Rights
Local Schools
High School: Fairfield Warde
Elementary School: North Stratfield
Listed By / Shown By
Listing By
Agency Name: Brown Harris Stevens
Agent Name: Catharine Van Tornhout
Shown By
Agency Title: Bain Real Estate
Agency Phone: (860) 927-4646

Estimate Your Payment
Estimated Payment
$ 2,900.88 per month $1,889.51 Principal & Interest $763.75 Property Tax $247.63 Homeowner's Insurance
51 Grandview | MLS# 24183011
This single family home located at 51 Grandview, Fairfield, CT 06825 is currently listed for sale with an asking price of $849,000. This property was built in 1949 and has 3 bedrooms and 2 full and 1 partial baths with 2978 sq. ft. Search Fairfield real estate on www.bainrealestate.com today.