
BEDS3
BATHS2 full 1 partial
SQUARE FEET2,988
MLS#24214435
STATUSActive
PROPERTY TYPEResidential - Single Family
SUBDIVISIONWoodridge Lake
Property Description
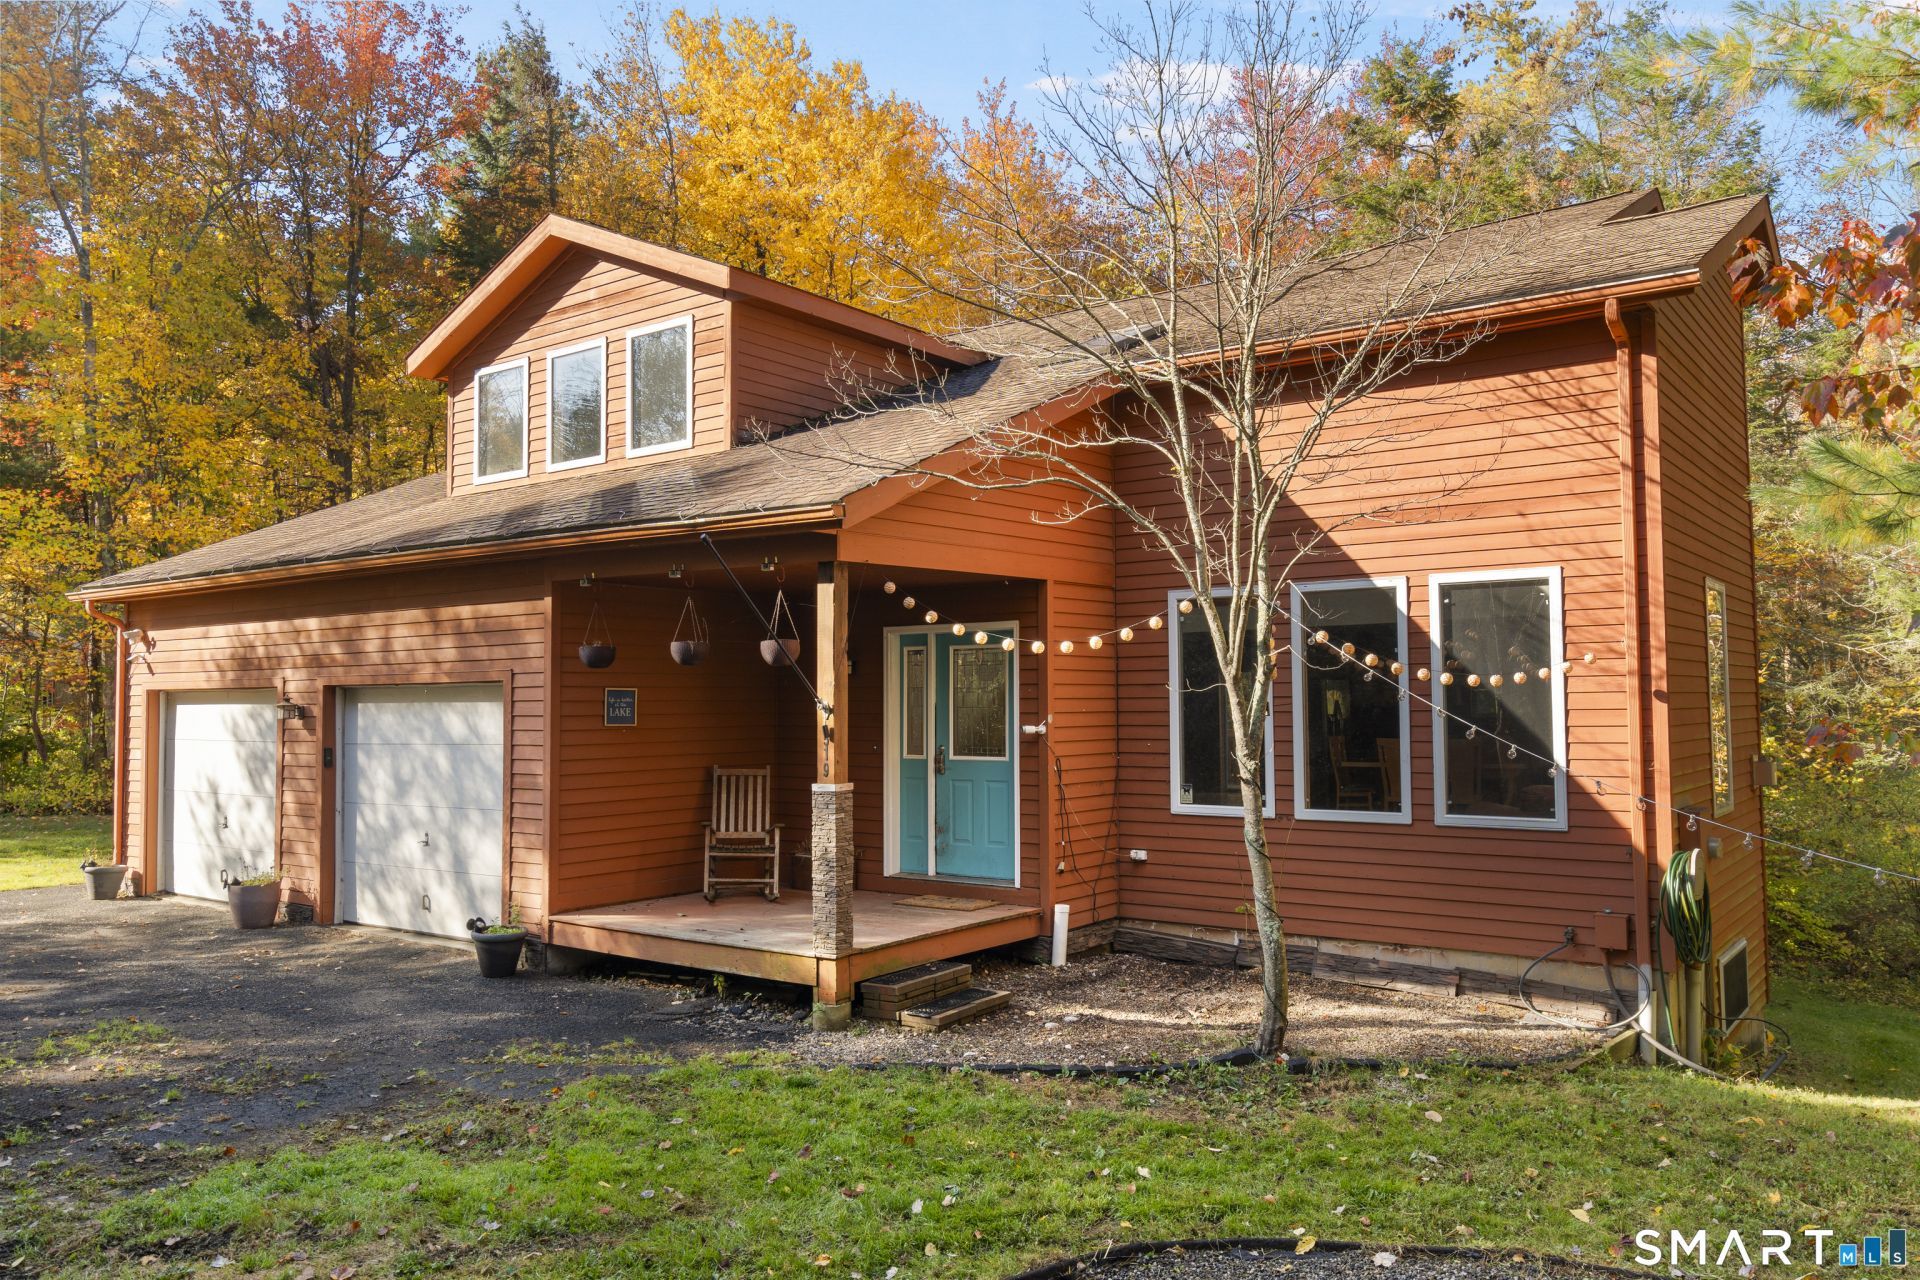
Welcome to 519 East Hyerdale Drive, a spacious contemporary home situated on a private lot in the desirable Woodridge Lake community. Built in 2003, this 3-bedroom, 2.5-bath home offers over 2,100 sq. ft of living space, hardwood floors, and a versatile floor plan designed for comfortable living and entertaining. The main level features an open living room, dining room, and kitchen, along with a separate family room currently used as a theater, with sliders leading to a private rear deck. A laundry room with a half bath and an additional bonus room, ideal for an office, hobby space, or storage, complete the first floor. Upstairs, the oversized primary suite offers room for a sitting area, office, or dressing space, an expansive walk-in closet with an organization system, and a spacious bath featuring double sinks, generous counter space, a soaking tub, and a separate walk in shower. Two additional bedrooms, one with a walk-in closet, and a full bath complete the second floor. Additional features include a partially finished walkout basement, attached two-car garage, central air, forced-air heat, covered front porch, and fire pit. Enjoy privacy, abundant storage, and generous living space, all within the sought-after Woodridge Lake community, offering lake access, beaches, a clubhouse, pool and tennis courts.
Property Features
Property Type: Residential - Single Family
Basement: Full, Partially Finished, Full With Walk-Out
Cooling: Central Air
Fireplaces: 1
Fuel Type: Propane
Garage: 2 car attached
Heating: Hot Air
Home Style: Contemporary, Saltbox
Lot Size: 0.96 Acres
Roof Type: Asphalt Shingle, Shingle
Taxes: $4,946
Year Built: 2003
Amenities
Open Floor Plan
Feature Descriptions
Appliances: Oven/Range, Microwave, Refrigerator, Freezer, Dishwasher, Electric Dryer
Association Fee Includes: Club House, Tennis, Lake/Beach Access
Days on Site: 1
Exterior: Wood
Exterior: Grill, Underground Utilities, Porch, Deck, Gutters
Lot: In Subdivision, Lightly Wooded, Sloping Lot
Parking Spaces: 4
Sewer: Public Sewer Connected
Water: Private Well
Waterfront: Not Applicable
Local Schools
High School: Per Board of Ed
Elementary School: Per Board of Ed
Listed By / Shown By
Listing By
Agency Name: William Pitt Sotheby's Int'l
Agent Name: Samantha Behm
Agency Phone: (860) 5670806
Shown By
Agency Title: Bain Real Estate
Agency Phone: (860) 927-4646

Estimate Your Payment
Estimated Payment
$ 1,909.92 per month $1,324.21 Principal & Interest $412.17 Property Tax $173.54 Homeowner's Insurance
519 East Hyerdale | MLS# 24214435
This single family home located at 519 East Hyerdale, Goshen, CT 06756 is currently listed for sale with an asking price of $595,000. This property was built in 2003 and has 3 bedrooms and 2 full and 1 partial baths with 2988 sq. ft. East Hyerdale is located in the Woodridge Lake subdivision. Search Woodridge Lake real estate on www.bainrealestate.com today.