
BEDS3
BATHS1 full 1 partial
SQUARE FEET1,404
MLS#24181366
STATUSUnder Contract
PROPERTY TYPEResidential - Townhouse
SUBDIVISIONNew Plumtree Heights
Property Description
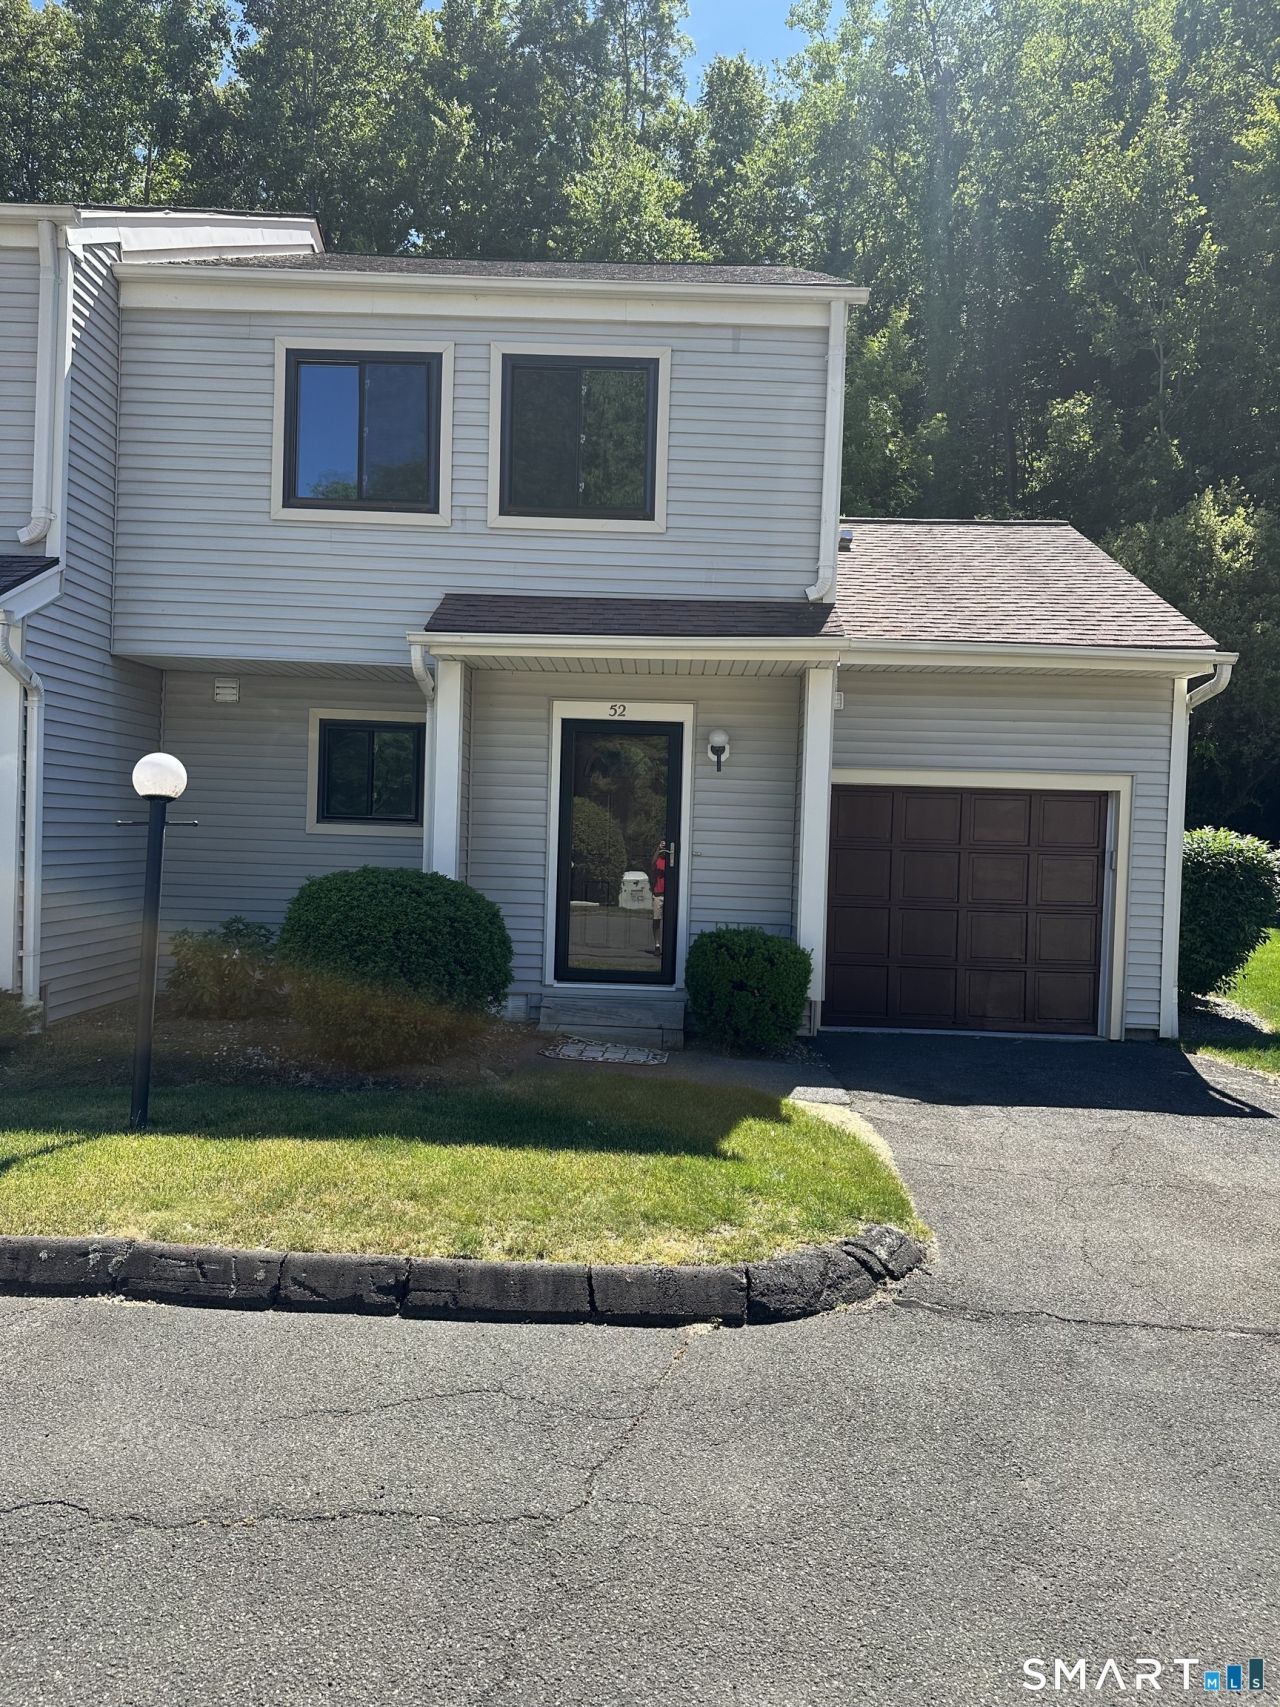
Welcome to 52 Deer Run, a stunning END UNIT townhouse in the sought-after Plumtree Heights community. Bright and airy with an open floor plan, this home features double skylights and a wood-burning fireplace in the cozy living room. The main level showcases durable engineered flooring throughout the kitchen and hallway, while plush wall-to-wall carpet flows through the living areas and all bedrooms for a warm, comfortable feel. The charming eat-in kitchen boasts solid oak cabinetry, ample counter space, and a spacious pantry. Main floor laundry and a half bath add everyday convenience. Newer windows throughout improve energy efficiency. Upstairs, the primary bedroom impresses with soaring vaulted ceilings and recessed lighting and a walk in closet.Two additional bedrooms offer comfort and flexibility. Stay comfortable year-round with central air conditioning. Storage is never an issue - enjoy a pull-down attic, crawl space, and an oversized attached garage. Step outside to your private patio, perfect for outdoor entertaining. Prime Fairfield County location minutes from Bethel's downtown, top schools, and commuter routes. End units like this don't last - schedule your showing today!
Property Features
Property Type: Residential - Townhouse
Basement: Crawl Space, Concrete Floor
Cooling: Central Air
Fireplaces: 1
Fuel Type: Electric
Garage: 1 car attached
Heating: Hot Air
Home Style: Townhouse
Taxes: $5,288
Year Built: 1985
Amenities
Auto Garage Door Opener
Open Floor Plan
Feature Descriptions
Appliances: Oven/Range, Refrigerator, Dishwasher, Washer, Dryer
Association Fee Includes: Club House, Grounds Maintenance, Trash Pickup, Water, Sewer, Property Management, Pest Control, Pool Service, Road Maintenance
Common Features: Guest Parking, Playground/Tot Lot, Pool
Days on Site: 39
Exterior: Patio
Exterior: Vinyl Siding
Lot: N/A
Pool: In Ground Pool
Sewer: Public Sewer Connected
Swimming Pool: Yes
Units: 102
Water: Public Water Connected
Waterfront: Not Applicable
Local Schools
High School: Per Board of Ed
Elementary School: Per Board of Ed
Listed By / Shown By
Listing By
Agency Name: Nationwide Homes
Agent Name: Michael G. Efthimiatos
Agency Phone: (203) 4820102
Shown By
Agency Title: Bain Real Estate
Agency Phone: (860) 927-4646

Estimate Your Payment
Estimated Payment
$ 1,419.87 per month $865.75 Principal & Interest $440.67 Property Tax $113.46 Homeowner's Insurance
52 Deer, Unit 52 | MLS# 24181366
This townhouse located at 52 Deer, Unit 52, Bethel, CT 06801 is currently listed for sale with an asking price of $389,000. This property was built in 1985 and has 3 bedrooms and 1 full and 1 partial baths with 1404 sq. ft. Deer, Unit 52 is located in the New Plumtree Heights subdivision. Search New Plumtree Heights real estate on www.bainrealestate.com today.