
BEDS3
BATHS4 full
SQUARE FEET3,584
MLS#24186339
STATUSActive
PROPERTY TYPEResidential - Single Family
SUBDIVISIONRegency at Rivington
Property Description
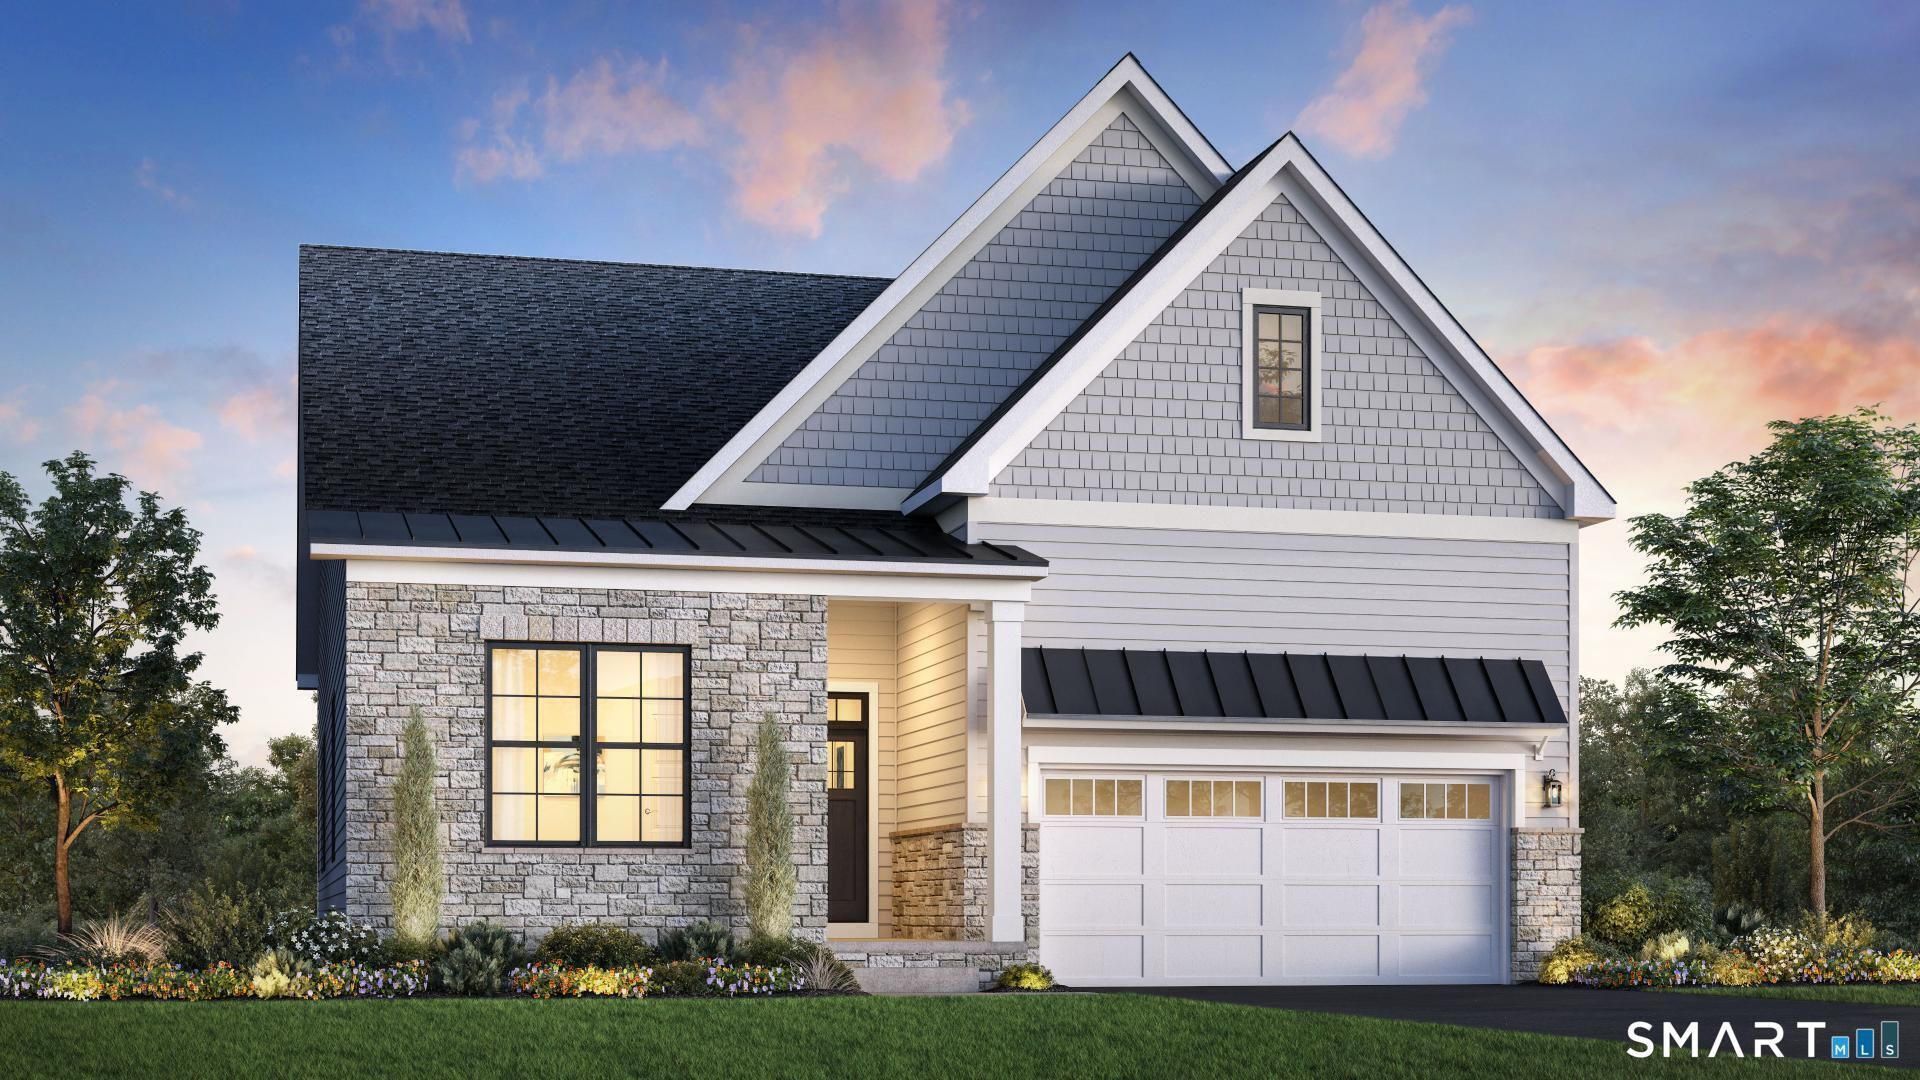
The Jaywick home design offers an elegant open floor plan that is sure to impress. Upon entry, a welcoming foyer with a tray ceiling sets a warm and inviting tone. Just beyond, you'll find a beautiful secondary bedroom, a full hall bath, and a spacious office. The expansive great room opens seamlessly to the casual dining area and provides access to the rear yard, creating the perfect setting for hosting and entertaining. Adjacent to the dining area, the well-appointed kitchen features a large center island along with abundant counter and cabinet space for everyday convenience. The secluded primary bedroom suite serves as a private retreat, complete with a generous walk-in closet and a spa-like bath showcasing a dual-sink vanity, a luxe shower with seat, linen storage, and a private water closet. The second floor offers a spacious loft adaptable to a variety of needs, an additional secondary bedroom, and a full hall bath-ideal for guests or hobbies. This home also features a fully finished basement with a full bathroom - an ideal entertaining space. Additional highlights include an everyday entry, convenient first-floor laundry, and ample storage throughout. Designed with comfort and functionality in mind, this home is perfectly suited for active living in a 55+ community. New Home Contractor #0015514
Property Features
Property Type: Residential - Single Family
Basement: Full, Unfinished, Interior Access
Cooling: Central Air, Zoned
Fuel Type: Natural Gas
Garage: 2 car attached
Heating: Gas on Gas, Hot Air
Home Style: Colonial, Modern
Lot Size: 0.05 Acres
Roof Type: Asphalt Shingle
Taxes: $9,999,999
Year Built: 2026
Amenities
Auto Garage Door Opener
Open Floor Plan
Security System
Feature Descriptions
Appliances: Gas Range, Microwave, Dishwasher
Association Fee Includes: Club House, Grounds Maintenance, Trash Pickup, Snow Removal, Property Management, Pool Service, Road Maintenance
Common Features: Club House, Exercise Room/Health Club, Paddle Tennis, Pool
Days on Site: 24
Exterior: Vinyl Siding
Lot: In Subdivision, Professionally Landscaped
Parking Spaces: 2
Pool: Heated, In Ground Pool
Sewer: Public Sewer Connected
Swimming Pool: Yes
Water: Public Water Connected
Waterfront: Not Applicable
Local Schools
High School: Per Board of Ed
Elementary School: Per Board of Ed
Listed By / Shown By
Listing By
Agency Name: Thomas Jacovino
Agent Name: Lauren Logiacco
Agency Phone: (860) 4883045
Shown By
Agency Title: Bain Real Estate
Agency Phone: (860) 927-4646

Estimate Your Payment
Estimated Payment
$ 836,416.86 per month $2,726.32 Principal & Interest $833,333.25 Property Tax $357.29 Homeowner's Insurance
52 Holly Ridge, Unit Lot #104 | MLS# 24186339
This single family home located at 52 Holly Ridge, Unit Lot #104, Danbury, CT 06810 is currently listed for sale with an asking price of $1,225,000. This property was built in 2026 and has 3 bedrooms and 4 full baths with 3584 sq. ft. Holly Ridge, Unit Lot #104 is located in the Regency at Rivington subdivision. Search Regency At Rivington real estate on www.bainrealestate.com today.