
BEDS4
BATHS2 full
SQUARE FEET2,618
MLS#24184370
STATUSUnder Contract
PROPERTY TYPEMulti Unit - Multiple
Property Description
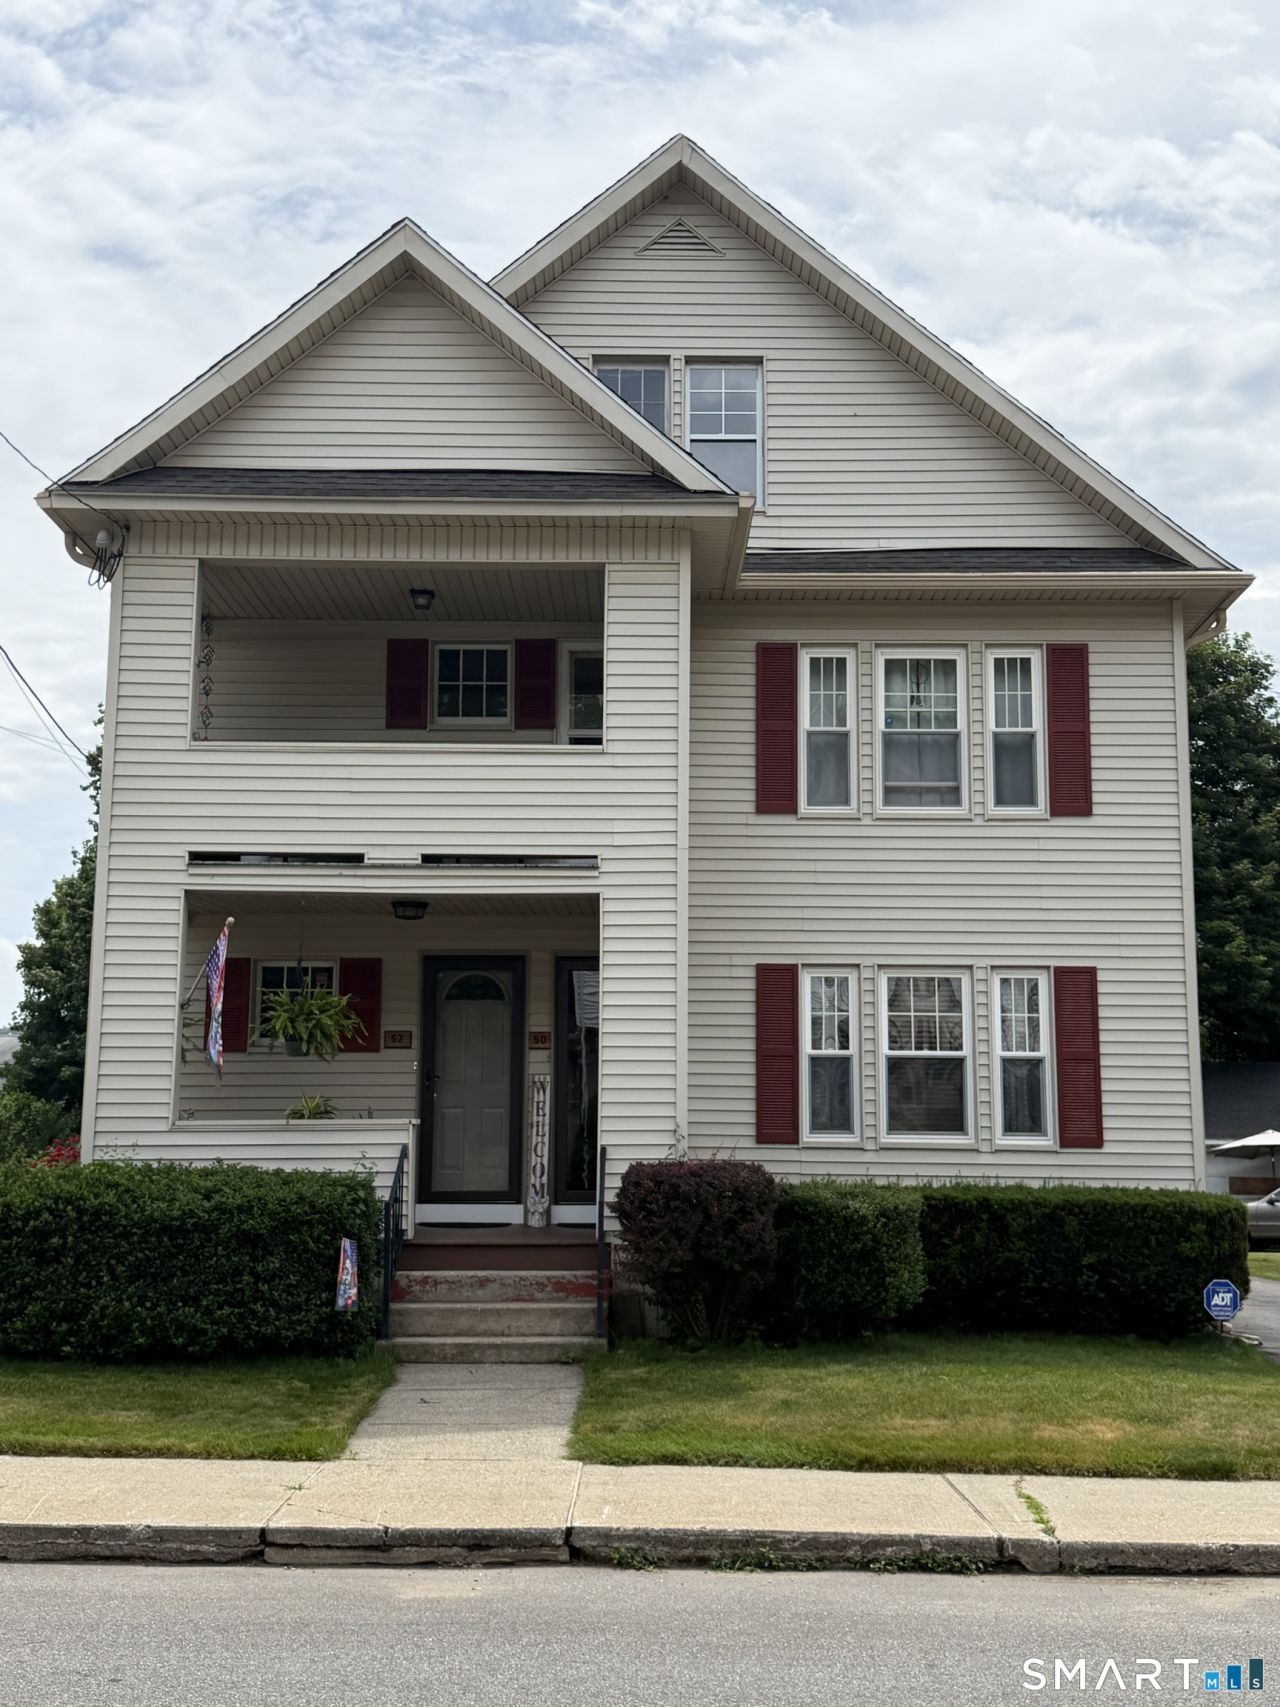
Don't miss this rare opportunity to own a meticulously maintained two-family home that includes an additional buildable lot. Opportunities like this are few and far between, offering exceptional potential for investors, owner-occupants, multi-generational living, or future development. The main level welcomes you with a warm and inviting open-concept layout featuring an oversized kitchen with granite countertops, custom island, and beautiful hardwood flooring. A spacious dining area is perfect for family gatherings and entertaining, while thoughtfully designed cabinetry opens from both the kitchen and dining room for added convenience. The cozy living room enhances the home's welcoming atmosphere, and the luxurious jacuzzi bath provides the perfect place to unwind. Solar panels supply electricity to the first floor and consistently generate enough power to maintain a credit balance on the electric bill. The second-floor apartment offers a generous and functional layout with a large open kitchen featuring ample cabinet storage, a formal dining room ideal for hosting, and an expansive living room highlighted by beautiful hardwood floors. Enjoy outdoor living from the charming front porch or relax in the enclosed rear porch for added privacy.
Property Features
Property Type: Multi Unit - Multiple
Basement: Full, Unfinished, Shared Basement
Cooling: Window Unit
Fuel Type: Gas In Street
Garage: 2
Heating: Baseboard
Home Style: Units on different Floors
Lot Size: 0.43 Acres
Roof Type: Asphalt Shingle
Taxes: $9,576
Year Built: 1947
Feature Descriptions
Days on Site: 29
Energy Saving Features: Passive Solar
Exterior: Vinyl Siding
Exterior: Porch-Enclosed, Sidewalk, Porch, Gutters, Covered Deck, Patio
Lot: Level Lot, Sloping Lot
Sewer: Public Sewer Connected
Units: 2
Water: Public Water Connected
Waterfront: Not Applicable
Local Schools
High School: Per Board of Ed
Elementary School: Per Board of Ed
Listed By / Shown By
Listing By
Agency Name: E.J. Murphy Realty
Agent Name: LeeAnn Asklar
Agency Phone: (860) 5670813
Shown By
Agency Title: Bain Real Estate
Agency Phone: (860) 927-4646

Estimate Your Payment
Estimated Payment
$ 1,893.00 per month $968.12 Principal & Interest $798.00 Property Tax $126.88 Homeowner's Insurance
52 Tracy | MLS# 24184370
This multi-family property located at 52 Tracy, Torrington, CT 06790 is currently listed for sale with an asking price of $435,000. Search Torrington real estate on www.bainrealestate.com today.