
BEDS2
BATHS3 full
SQUARE FEET2,254
MLS#24167448
STATUSActive
PROPERTY TYPEResidential - Single Family
Property Description
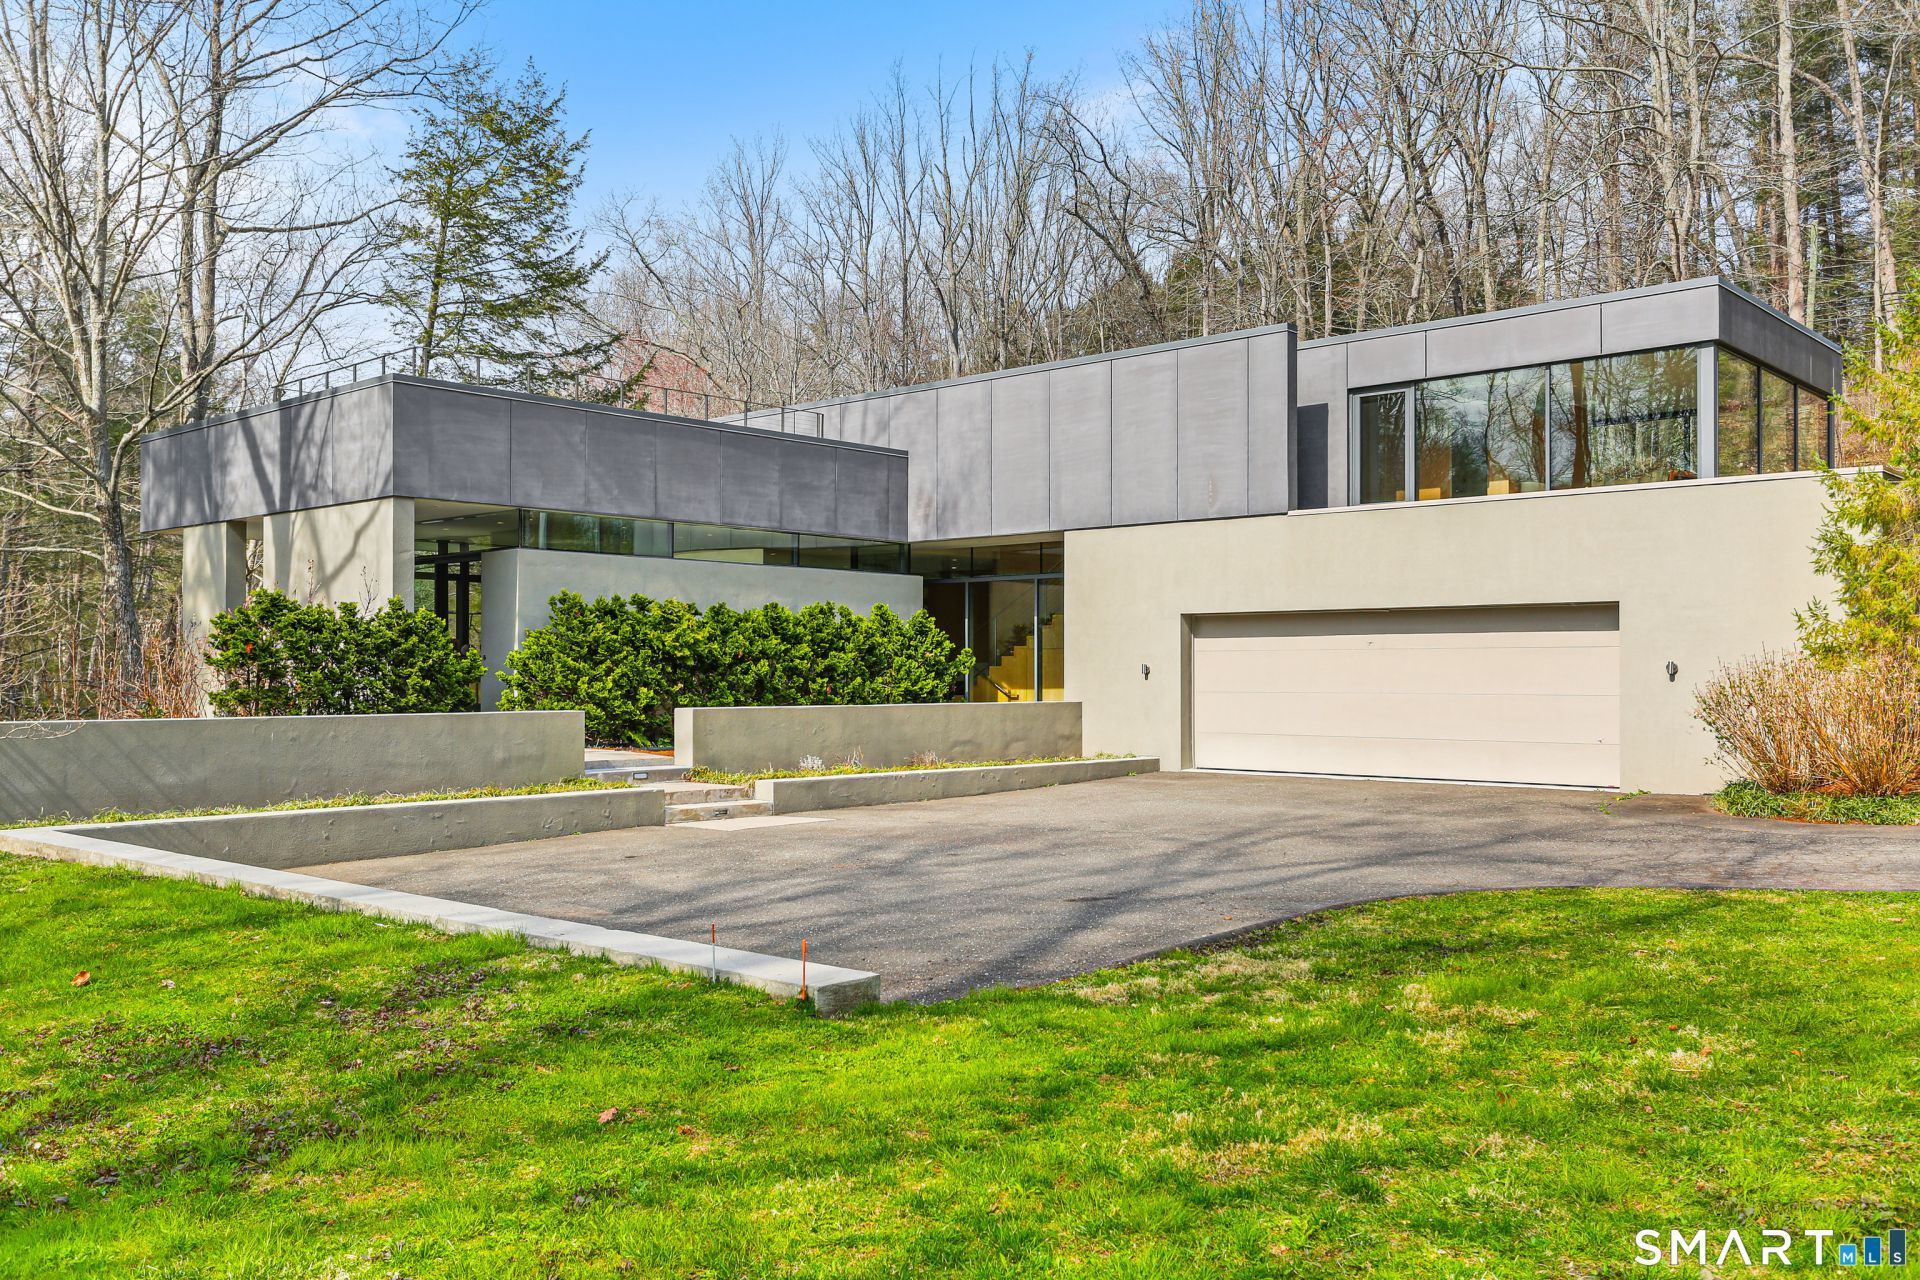
Set on three private acres of serene woodland along the banks of the Saugatuck River, this extraordinary Riverfront Retreat offers a rare opportunity to live immersed in nature in a modern masterpiece. Creating a seamless connection between the stunning interiors and the tranquil beauty of the surrounding landscape, experience breathtaking river views from the rooftop deck with succulent gardens, from the heated gunite pool surrounded by an oversized terrace and through the walls of glass throughout the home. From the moment you enter, prepared to be wowed by this concrete, glass and bamboo structure, as you flow through the stunning open living spaces into the private first floor Primary Bedroom, then up to the well thought out second floor. Rare and remarkable, this noteworthy home was designed by Specht Harpman and artfully built in 2010 by Michael Greenberg in the bucolic setting of Weston, CT. Enjoy best of both worlds- living in secluded waterfront serenity with effortless access to the areas shopping, restaurants and beaches in Westport and neighboring communities.
Property Features
Property Type: Residential - Single Family
Cooling: Central Air
Fireplaces: 2
Fuel Type: Propane
Garage: 2 car attached
Heating: Radiant, Zoned
Home Style: Modern
Lot Size: 3.00 Acres
Taxes: $38,678
Year Built: 2010
Amenities
Audio System
Auto Garage Door Opener
Cable - Pre-wired
Open Floor Plan
Feature Descriptions
Appliances: Gas Cooktop, Oven/Range, Microwave, Subzero, Dishwasher, Washer, Dryer
Days on Site: 87
Energy Saving Features: Generator, Thermopane Windows
Exterior: Terrace, Deck, Lighting, Underground Sprinkler, Patio
Exterior: Poured Concrete
Lot: Secluded, Some Wetlands, Sloping Lot, Professionally Landscaped, Rolling, Water View
Parking Spaces: 5
Pool: Gunite, Heated, In Ground Pool
Sewer: Septic
Swimming Pool: Yes
Water: Private Well
Waterfront: River, Beach Rights, View, Access
Local Schools
High School: Weston
Elementary School: Hurlbutt
Listed By / Shown By
Listing By
Agency Name: Coldwell Banker Realty
Agent Name: Laurie Crouse
Agency Phone: (203) 2278424
Shown By
Agency Title: Bain Real Estate
Agency Phone: (860) 927-4646

Estimate Your Payment
Estimated Payment
$ 9,387.87 per month $5,450.41 Principal & Interest $3,223.17 Property Tax $714.29 Homeowner's Insurance
52 Valley Forge | MLS# 24167448
This single family home located at 52 Valley Forge, Weston, CT 06883 is currently listed for sale with an asking price of $2,449,000. This property was built in 2010 and has 2 bedrooms and 3 full baths with 2254 sq. ft. Search Weston real estate on www.bainrealestate.com today.