
BEDS4
BATHS3 full 1 partial
SQUARE FEET4,433
MLS#24171557
STATUSActive
PROPERTY TYPEResidential - Single Family
Property Description
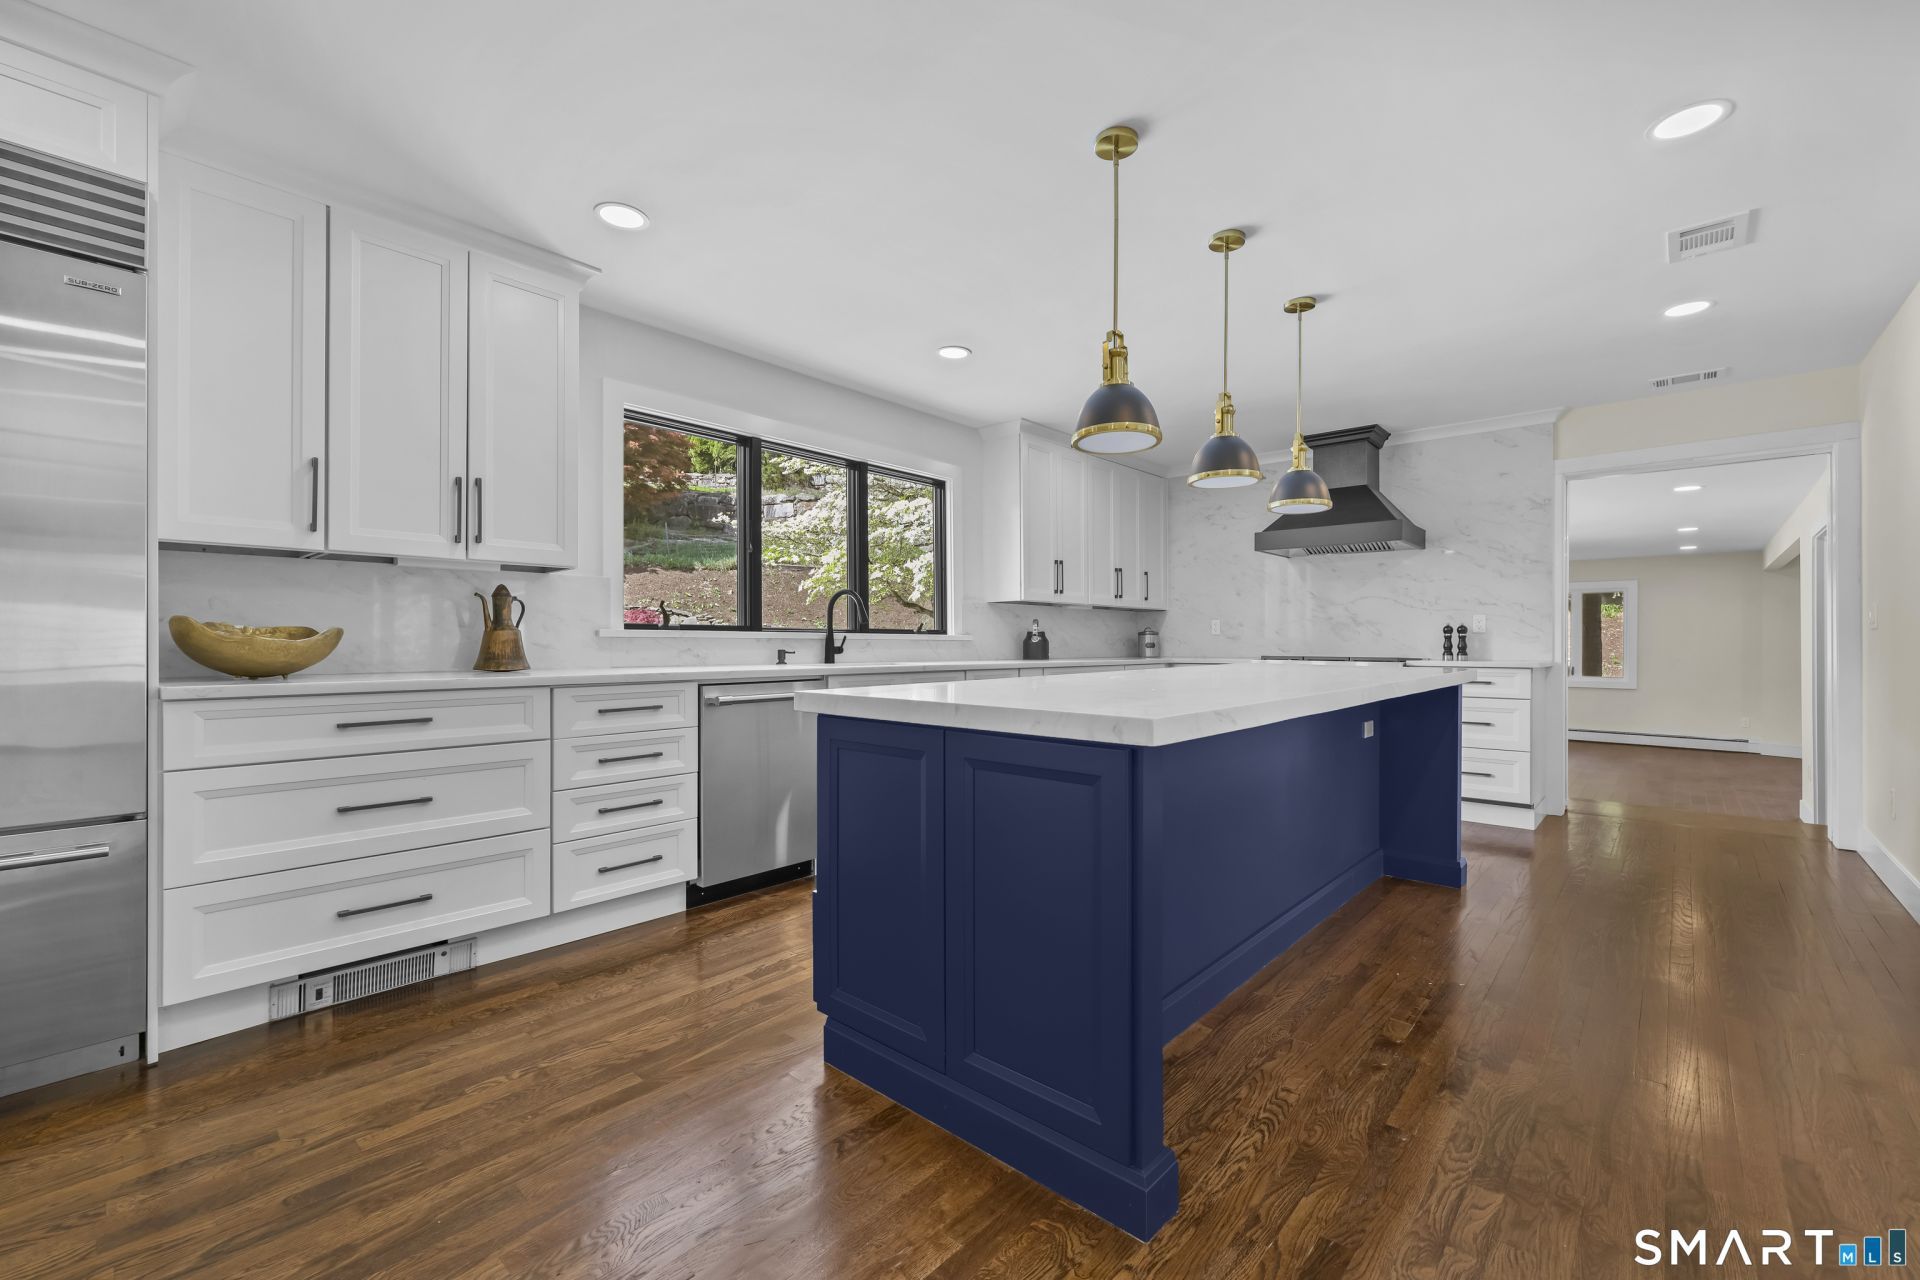
Located in Stamford's sought-after Westover neighborhood, 53 West Hill Circle has been fully reimagined into a sophisticated, move-in-ready 4 bedroom, 3.5 bath residence defined by scale, light, and seamless indoor-outdoor living. The centerpiece is a striking chef's kitchen with a large statement island, custom cabinetry, and premium Wolf and Sub-Zero appliances. Generous storage, including multiple pantry spaces, enhances both function and everyday living, while the kitchen opens effortlessly into the main living areas. A sun-filled dining/sunroom serves as a standout feature, with vaulted ceilings, a dramatic picture window overlooking the pool and bluestone patio, and direct outdoor access-creating a natural extension of the living space. A wet bar with wine cooler enhances the home's entertaining appeal. The expansive family room is anchored by a distinctive, designer-inspired fireplace, offering both warmth and architectural presence. The primary suite features two walk-in closets and a fully renovated bath, while all bathrooms have been thoughtfully updated with clean, modern finishes.
Property Features
Property Type: Residential - Single Family
Basement: Full, Heated, Apartment, Interior Access, Partially Finished, Walk-out, Full With Walk-Out
Cooling: Central Air
Fireplaces: 2
Fuel Type: Oil
Garage: 2 car attached
Heating: Baseboard
Home Style: Ranch
Lot Size: 0.79 Acres
Roof Type: Asphalt Shingle
Taxes: $16,567
Year Built: 1963
Amenities
Cable - Available
Open Floor Plan
Feature Descriptions
Appliances: Oven/Range, Convection Oven, Range Hood, Subzero, Dishwasher, Disposal
Days on Site: 78
Exterior: Porch, Stone Wall, Patio
Exterior: Hardie Board
Lot: Lightly Wooded, Level Lot, On Cul-De-Sac
Pool: Heated, In Ground Pool
Sewer: Public Sewer Connected
Swimming Pool: Yes
Water: Public Water Connected
Waterfront: Not Applicable
Local Schools
High School: Westhill
Elementary School: Stillmeadow
Listed By / Shown By
Listing By
Agency Name: AG Prime Realty
Agent Name: Alla Gubler
Agency Phone: (203) 9874722
Shown By
Agency Title: Bain Real Estate
Agency Phone: (860) 927-4646

Estimate Your Payment
Estimated Payment
$ 5,607.02 per month $3,736.73 Principal & Interest $1,380.58 Property Tax $489.71 Homeowner's Insurance
53 West Hill | MLS# 24171557
This single family home located at 53 West Hill, Stamford, CT 06902 is currently listed for sale with an asking price of $1,679,000. This property was built in 1963 and has 4 bedrooms and 3 full and 1 partial baths with 4433 sq. ft. Search Stamford real estate on www.bainrealestate.com today.