
BEDS4
BATHS4 full
SQUARE FEET3,732
MLS#24186360
STATUSUnder Contract
PROPERTY TYPEResidential - Single Family
SUBDIVISIONRegency at Rivington
Property Description
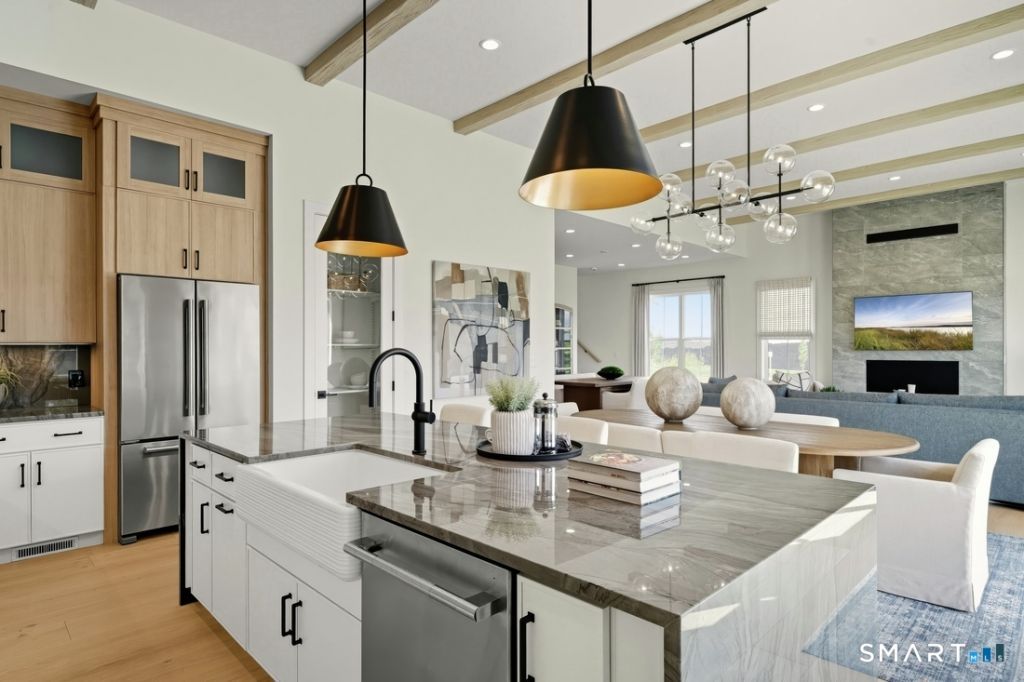
Welcome to 54 Holly Ridge Way-a stunning 4-bedroom home that blends comfort and style within an open-concept floor plan. Upon entry, you'll be greeted by an elegant foyer with a tray ceiling that sets the tone for the bright and spacious living areas. The main floor features a versatile design, including an additional bedroom (formerly a flex room), a welcoming great room, a formal dining room, and a casual dining area perfect for entertaining. The well-appointed kitchen boasts ample counter and cabinet space along with a large center island. The first-floor primary suite provides a generous walk-in closet and a luxurious private bath complete with dual vanities, a spacious shower with a seat, and a private water closet. Upstairs, you'll find one more bedroom-one adjacent to a roomy loft and another two bedrooms conveniently located on the first floor off the foyer with a shared hall bath. Additional highlights include a convenient everyday entry, easily accessible laundry, and a finished walkout basement that adds extra living and entertainment space in this 55+ community. New Home Contractor #0015514
Property Features
Property Type: Residential - Single Family
Basement: Full, Partially Finished, Full With Walk-Out
Cooling: Central Air
Fireplaces: 1
Fuel Type: Natural Gas
Garage: 2 car attached
Heating: Hot Air
Home Style: Colonial
Lot Size: 0.05 Acres
Roof Type: Asphalt Shingle
Taxes: $999,999
Year Built: 2026
Amenities
Auto Garage Door Opener
Open Floor Plan
Security System
Feature Descriptions
Appliances: Gas Range, Microwave, Dishwasher
Association Fee Includes: Club House, Grounds Maintenance, Trash Pickup, Snow Removal, Property Management, Pool Service
Common Features: Club House, Exercise Room/Health Club, Paddle Tennis, Pool
Days on Site: 24
Exterior: Vinyl Siding
Exterior: Underground Utilities, Sidewalk, Porch, Deck, Underground Sprinkler
Lot: In Subdivision, Professionally Landscaped
Parking Spaces: 2
Pool: In Ground Pool
Sewer: Public Sewer Connected
Swimming Pool: Yes
Water: Public Water Connected
Waterfront: Not Applicable
Local Schools
High School: Per Board of Ed
Elementary School: Per Board of Ed
Listed By / Shown By
Listing By
Agency Name: Thomas Jacovino
Agent Name: Lauren Logiacco
Agency Phone: (860) 4883045
Shown By
Agency Title: Bain Real Estate
Agency Phone: (860) 927-4646

Estimate Your Payment
Estimated Payment
$ 86,429.45 per month $2,737.45 Principal & Interest $83,333.25 Property Tax $358.75 Homeowner's Insurance
54 Holly Ridge, Unit Lot #105 | MLS# 24186360
This single family home located at 54 Holly Ridge, Unit Lot #105, Danbury, CT 06810 is currently listed for sale with an asking price of $1,230,000. This property was built in 2026 and has 4 bedrooms and 4 full baths with 3732 sq. ft. Holly Ridge, Unit Lot #105 is located in the Regency at Rivington subdivision. Search Regency At Rivington real estate on www.bainrealestate.com today.