
BEDS4
BATHS3 full 1 partial
SQUARE FEET3,200
MLS#24171315
STATUSActive
PROPERTY TYPEResidential - Single Family
Property Description
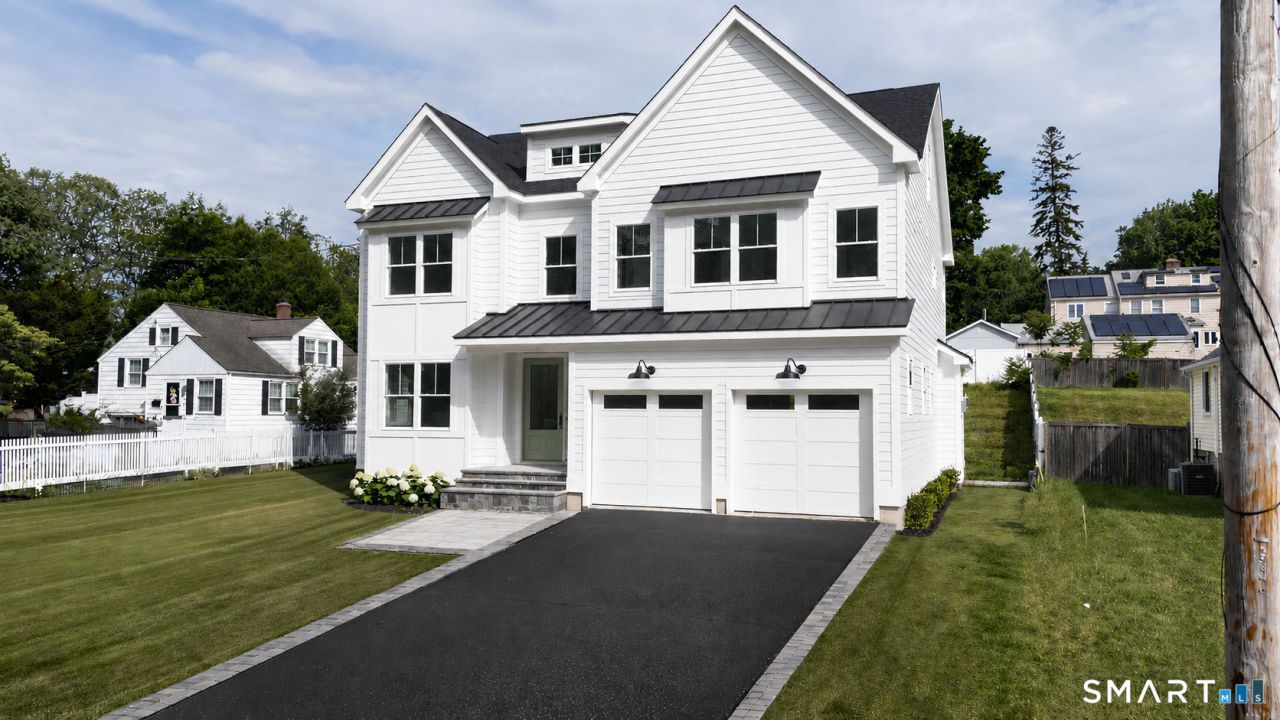
Experience refined luxury in this custom new construction offering 3,200 sqft. of thoughtfully designed living space, situated on a cul-de-sac just moments from downtown Fairfield, premier dining, boutique shopping & beautiful beaches. Step inside to discover exceptional millwork & upscale finishes. The main level features a spacious dining room complemented by a wet bar, perfect for entertaining. The heart of the home is the spectacular eat-in chef's kitchen boasting Thermador appliances, quartz countertops, white custom cabinetry, a white oak center island & an area for a charming breakfast nook. The kitchen flows seamlessly into the family room highlighted by a gas fireplace & sliders leading to a bluestone patio overlooking the private backyard & potential pool site. A mudroom and powder room complete the 1sr floor. The 2nd level offers four generously sized bedrooms, including a luxurious primary suite featuring a spa-like bathroom with a soaking tub, double-sink vanity & a glass enclosed shower. A secondary bedroom enjoys the convenience of a private en-suite bath, while the 3rd & 4th bedrooms share a Jack-and-Jill bathroom with a double vanity and tub/shower combination. A 2nd floor laundry room adds everyday convenience. Additional highlights include a walk-up third level offering the opportunity to create 850 additional sqft. of future finished living space, a lower level with 9 ft. ceilings providing storage or future finishing potential, and a two-car garage.
Property Features
Property Type: Residential - Single Family
Basement: Full, Unfinished, Storage, Interior Access, Concrete Floor
Cooling: Central Air
Fireplaces: 1
Fuel Type: Propane
Garage: 2 car attached
Heating: Hot Air
Home Style: Colonial
Lot Size: 0.25 Acres
Roof Type: Asphalt Shingle, Metal
Taxes: $999,999,999
Year Built: 2026
Amenities
Auto Garage Door Opener
Feature Descriptions
Appliances: Gas Range, Oven/Range, Microwave, Range Hood, Refrigerator, Dishwasher, Disposal, Wine Chiller
Days on Site: 30
Exterior: Patio
Exterior: Vinyl Siding
Lot: On Cul-De-Sac, Professionally Landscaped
Parking Spaces: 6
Sewer: Public Sewer Connected
Water: Public Water Connected
Waterfront: Beach Rights
Local Schools
High School: Per Board of Ed
Elementary School: Per Board of Ed
Listed By / Shown By
Listing By
Agency Name: Coldwell Banker Realty
Agent Name: Anthony Fabrizio
Agency Phone: (203) 2547100
Shown By
Agency Title: Bain Real Estate
Agency Phone: (860) 927-4646

Estimate Your Payment
Estimated Payment
$ 83,337,735.89 per month $3,892.52 Principal & Interest $83,333,333.25 Property Tax $510.13 Homeowner's Insurance
54 Timothy | MLS# 24171315
This single family home located at 54 Timothy , Fairfield, CT 06824 is currently listed for sale with an asking price of $1,749,000. This property was built in 2026 and has 4 bedrooms and 3 full and 1 partial baths with 3200 sq. ft. Search Fairfield real estate on www.bainrealestate.com today.