
BEDS3
BATHS2 full 1 partial
SQUARE FEET2,300
MLS#24171786
STATUSActive
PROPERTY TYPEResidential - Single Family
Property Description
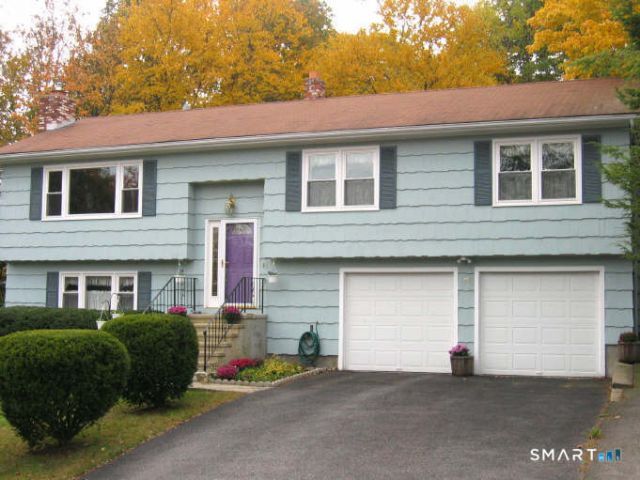
Beautiful Raised Ranch located in a desirable North End neighborhood. This home offers excellent in-law potential and a variety of high-quality features. The main level includes three bedrooms, 1.5 baths, and an open-concept living and dining area. The kitchen is equipped with corian countertops and pull-out cabinet drawers. Additionally, there is a sunroom featuring a wood pellet stove and built-in cabinetry. The lower level consists of a family room with a wood-burning fireplace insert, a full bath, a laundry room, storage, pantry, coat closet, and a side door exit/entrance. Additional amenities include an oversized two-car garage, hardwood flooring, central air, and energy-efficient windows and doors. The property is also eligible for solar panels and features a large private backyard. Additional highlights include: Hardwood flooring and central air. Energy-efficient windows, doors, and garage doors. A large, private backyard perfect for gardening or entertaining. This home is conveniently located near transportation and local amenities. The property is being sold AS-IS.
Property Features
Property Type: Residential - Single Family
Cooling: Central Air
Fireplaces: 1
Fuel Type: Natural Gas, Wood
Garage: 2
Heating: Hot Water
Home Style: Raised Ranch
Lot Size: 0.58 Acres
Roof Type: Asphalt Shingle
Taxes: $9,015
Year Built: 1977
Amenities
Security System
Feature Descriptions
Appliances: Oven/Range, Microwave, Refrigerator, Dishwasher
Days on Site: 78
Energy Saving Features: Storm Doors
Exterior: Wood
Lot: Treed, Sloping Lot
Sewer: Public Sewer Connected
Water: Public Water Connected
Waterfront: Not Applicable
Local Schools
High School: Per Board of Ed
Elementary School: Per Board of Ed
Listed By / Shown By
Listing By
Agency Name: BHGRE Gaetano Marra Homes
Agent Name: Caroline Sanchez
Agency Phone: (203) 6278726
Shown By
Agency Title: Bain Real Estate
Agency Phone: (860) 927-4646

Estimate Your Payment
Estimated Payment
$ 2,060.21 per month $1,157.29 Principal & Interest $751.25 Property Tax $151.67 Homeowner's Insurance
55 Beauvue | MLS# 24171786
This single family home located at 55 Beauvue, Bridgeport, CT 06606 is currently listed for sale with an asking price of $520,000. This property was built in 1977 and has 3 bedrooms and 2 full and 1 partial baths with 2300 sq. ft. Search Bridgeport real estate on www.bainrealestate.com today.