
BEDS4
BATHS3 full 1 partial
SQUARE FEET3,209
MLS#24178706
STATUSActive
PROPERTY TYPEResidential - Single Family
Property Description
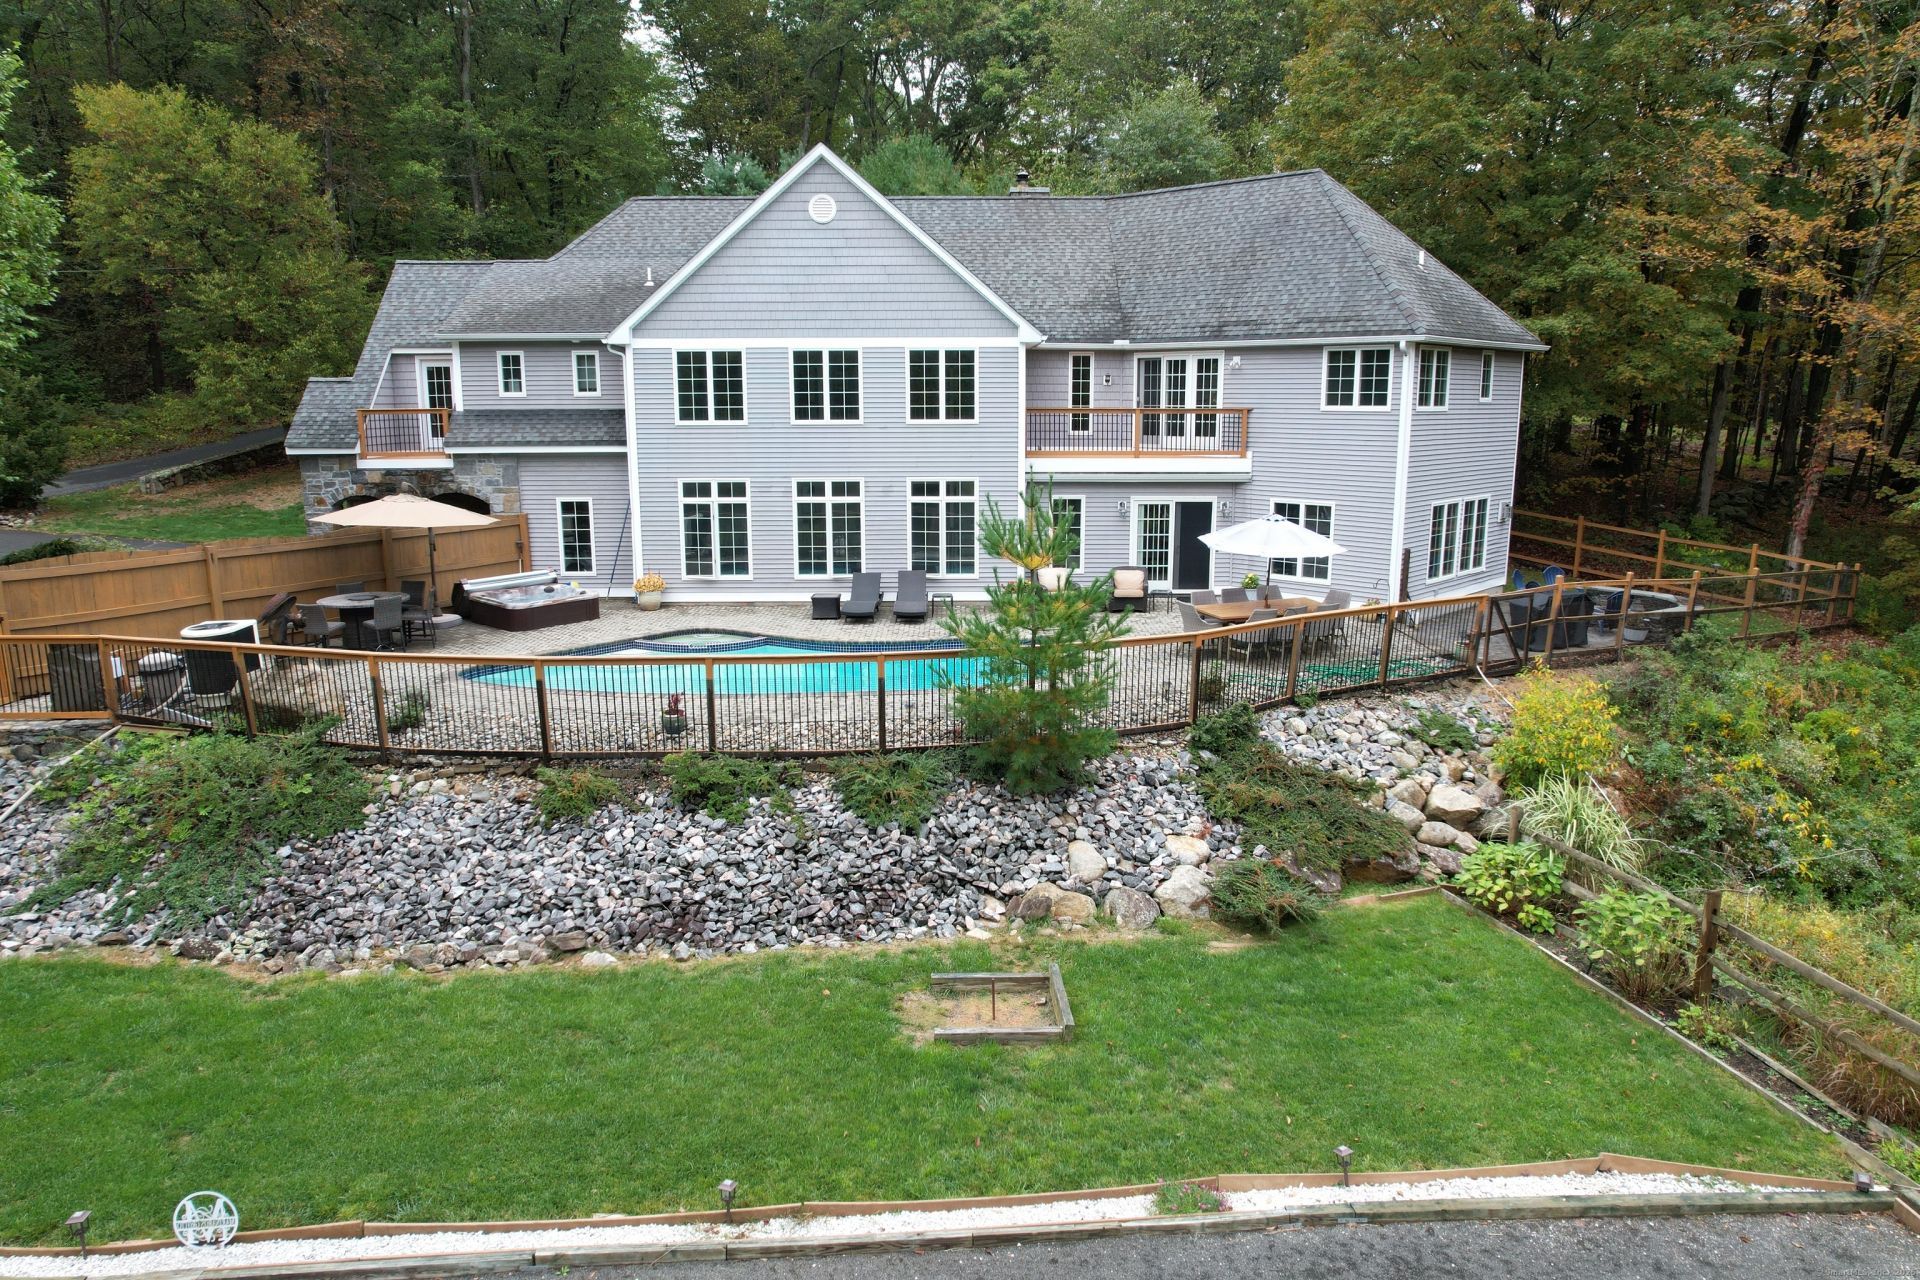
Motivated Seller Price Improved 15K Welcome to 55 Butternut Ln, Watertown! Tucked away on 3.5 private acres, this custom-built 2006 home offers over 3,200 sq. ft. of living space thoughtfully designed for both comfort and entertaining. The open floor plan showcases soaring two-story ceilings, a spacious dining room/living room with wet bar, ice machine, and wine chiller, a welcoming family room with gas fireplace, and an eat-in kitchen that makes gathering easy. Additional highlights include central air, a built-in desk/office area, half bath, and an oversized two-car garage. Step outside and enjoy your own private retreat with a heated in-ground pool, hot tub, fire pit, bocce court, and horseshoe area perfect for hosting family and friends. Upstairs, you'll find four generously sized bedrooms, all with gleaming hardwood floors. The primary suite offers a walk-in closet, spa-like full bath, and private balcony overlooking the serene grounds. With a seamless blend of privacy, elegance, and entertainment-ready spaces, this rare property is truly one of a kind.
Property Features
Property Type: Residential - Single Family
Cooling: Central Air
Fireplaces: 1
Fuel Type: Oil
Garage: 2 car attached
Heating: Hot Water
Home Style: Colonial
Lot Size: 3.50 Acres
Roof Type: Asphalt Shingle
Taxes: $11,668
Year Built: 2006
Amenities
Auto Garage Door Opener
Cable - Pre-wired
Open Floor Plan
Feature Descriptions
Appliances: Gas Cooktop, Oven/Range, Microwave, Range Hood, Refrigerator, Freezer, Icemaker, Dishwasher, Washer, Dryer
Days on Site: 51
Energy Saving Features: Thermopane Windows
Exterior: Balcony, Gutters, Hot Tub, Patio
Exterior: Vinyl Siding
Lot: Secluded, Some Wetlands, Lightly Wooded, On Cul-De-Sac
Pool: Heated, In Ground Pool
Sewer: Septic
Swimming Pool: Yes
Water: Private Well
Waterfront: Not Applicable
Local Schools
High School: Watertown
Elementary School: Fletcher W. Judson
Listed By / Shown By
Listing By
Agency Name: Regency Real Estate, LLC
Agent Name: Kenneth Demirs
Agency Phone: (860) 9459868
Shown By
Agency Title: Bain Real Estate
Agency Phone: (860) 927-4646

Estimate Your Payment
Estimated Payment
$ 2,935.52 per month $1,735.72 Principal & Interest $972.33 Property Tax $227.47 Homeowner's Insurance
55 Butternut | MLS# 24178706
This single family home located at 55 Butternut, Watertown, CT 06795 is currently listed for sale with an asking price of $779,900. This property was built in 2006 and has 4 bedrooms and 3 full and 1 partial baths with 3209 sq. ft. Search Watertown real estate on www.bainrealestate.com today.