
BEDS5
BATHS5 full
SQUARE FEET4,922
MLS#24163297
STATUSUnder Contract
PROPERTY TYPEResidential - Single Family
Property Description
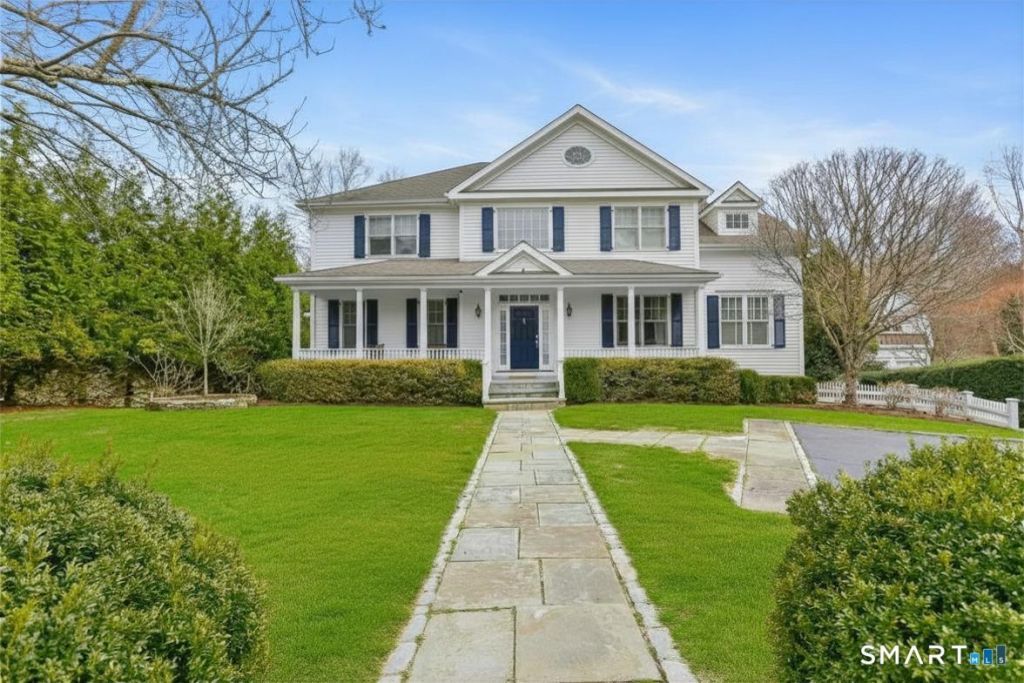
Located in Westport's coveted Greens Farms neighborhood, this light-filled home is perfectly sited high and dry on a private park-like acre with room for a pool and pool house. A renovated kitchen with top-of-the-line appliances and sunny breakfast nook opens to a spacious great room with stone fireplace and expansive deck overlooking the property, ideal for indoor-outdoor living. The flexible floor plan includes a rare first-floor bedroom with full bath, ideal for guests, au pair, or multi-generational living, along with a finished walk-out lower level offering additional space for recreation, media, or work-from-home needs. The primary suite features two walk-in closets and a new spa-like bath. With 5 bedrooms and 5 baths, the home offers ample space for living, working, and entertaining. Modern conveniences include city water, city sewer, natural gas, and an EV charger. Exceptional location just minutes to Greens Farms Elementary, the Greens Farms train station, Burying Hill Beach, and downtown Westport shopping and dining.
Property Features
Property Type: Residential - Single Family
Basement: Full, Heated, Storage, Fully Finished, Walk-out, Liveable Space, Full With Walk-Out
Cooling: Central Air
Fireplaces: 3
Fuel Type: Natural Gas
Garage: 3 car attached
Heating: Hot Air
Home Style: Colonial
Lot Size: 1.00 Acres
Roof Type: Asphalt Shingle
Taxes: $19,897
Year Built: 2001
Amenities
Cable - Available
Security System
Feature Descriptions
Appliances: Gas Cooktop, Wall Oven, Microwave, Refrigerator, Freezer, Dishwasher, Washer, Dryer
Days on Site: 107
Exterior: Porch, Deck, Gutters, Lighting, Stone Wall, Underground Sprinkler
Exterior: Clapboard
Lot: Some Wetlands, Dry, Cleared, Professionally Landscaped
Parking Spaces: 4
Sewer: Public Sewer Connected
Water: Public Water Connected
Waterfront: Walk to Water, Beach Rights, Water Community
Local Schools
High School: Staples
Elementary School: Greens Farms
Listed By / Shown By
Listing By
Agency Name: The Riverside Realty Group
Agent Name: Mary Ann Lindwall
Agency Phone: (203) 2268300
Shown By
Agency Title: Bain Real Estate
Agency Phone: (860) 927-4646

Estimate Your Payment
Estimated Payment
$ 8,832.20 per month $6,342.86 Principal & Interest $1,658.08 Property Tax $831.25 Homeowner's Insurance
55 Center | MLS# 24163297
This single family home located at 55 Center, Westport, CT 06880 is currently listed for sale with an asking price of $2,850,000. This property was built in 2001 and has 5 bedrooms and 5 full baths with 4922 sq. ft. Search Westport real estate on www.bainrealestate.com today.