
BEDS4
BATHS1 full 1 partial
SQUARE FEET1,773
MLS#24182636
STATUSUnder Contract
PROPERTY TYPEResidential - Single Family
Property Description
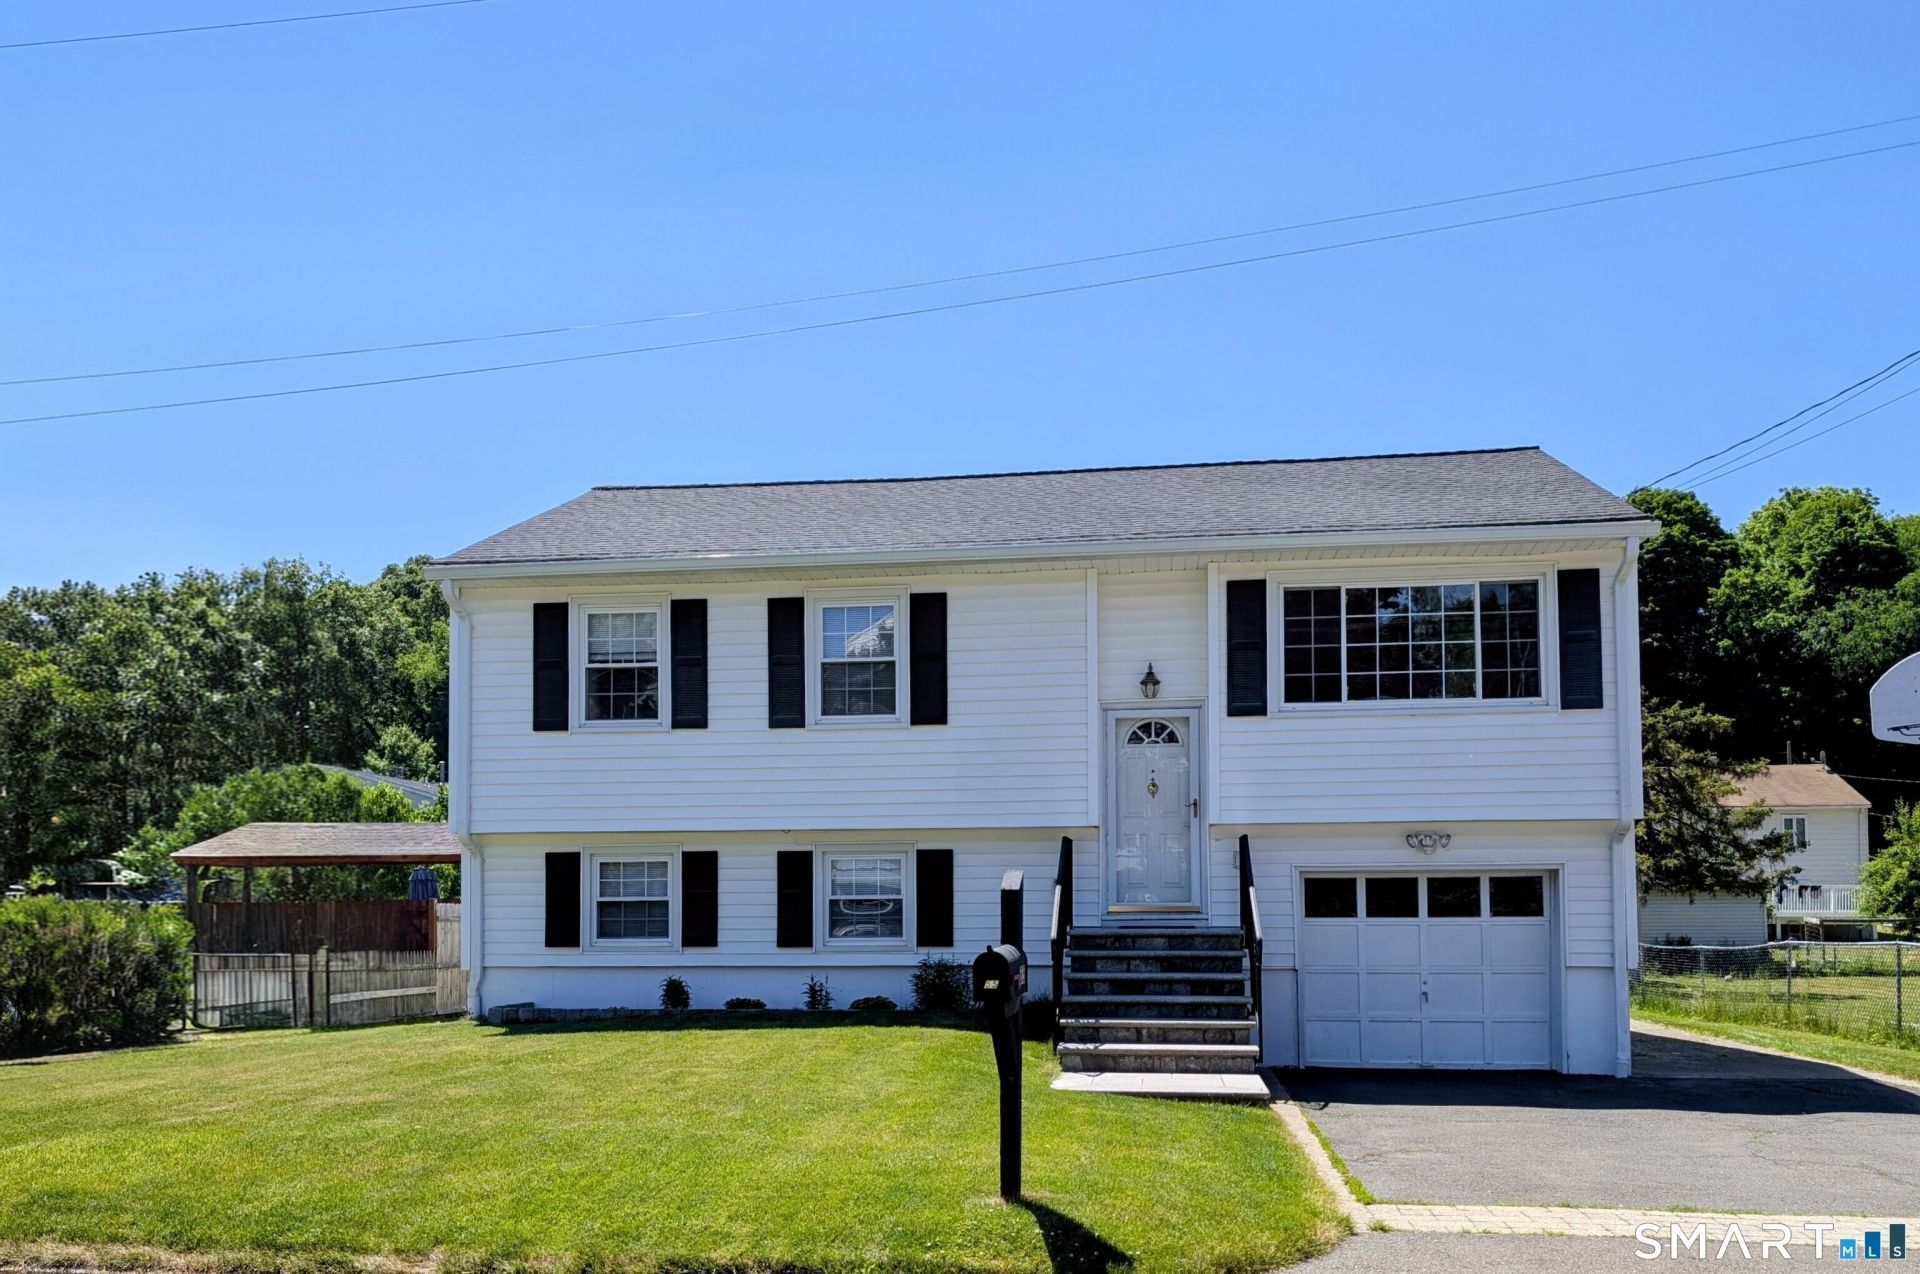
MULTIPLE OFFERS - Please present H&B BY 7PM TODAY, SUNDAY. Sellers will make a decision Monday late morning. First time on the market since 2000, this lovingly maintained home shines with pride of ownership throughout! The current owners have taken exceptional care of the property, creating a home that is neat, clean, and truly move-in ready. Hardwood floors add warmth and character, while the upstairs has been freshly painted and the full bathroom has been tastefully updated. Recent improvements include a new roof in the last year, newer siding, and attractive stone entry steps that enhance the home's curb appeal, newer hot water tank, and new flooring in the lower level. Enjoy outdoor living in the spacious, flat, fenced backyard featuring both a patio and deck-perfect for entertaining, gardening, or relaxing. The lower level offers excellent flexibility with separate access through the deck door and rear garage entrance, making it ideal for a recreation room, home office, gym, or guest space. A one-car garage, abundant closet space, and ample storage add to the home's appeal. Conveniently connected to public water, public sewer, natural gas, this well-cared-for property offers comfort, convenience, and value in one attractive package.
Property Features
Property Type: Residential - Single Family
Basement: Full, Heated, Fully Finished, Garage Access, Interior Access, Liveable Space, Full With Walk-Out
Cooling: Whole House Fan, Window Unit
Fuel Type: Natural Gas
Garage: 1
Heating: Hot Air
Home Style: Raised Ranch
Lot Size: 0.16 Acres
Roof Type: Asphalt Shingle
Taxes: $5,967
Year Built: 1964
Feature Descriptions
Appliances: Electric Range, Refrigerator, Dishwasher, Washer, Dryer
Days on Site: 37
Exterior: Vinyl Siding
Exterior: Deck, Patio
Lot: Fence - Full, Level Lot
Sewer: Public Sewer Connected
Water: Public Water Connected
Waterfront: Not Applicable
Local Schools
High School: Per Board of Ed
Elementary School: Per Board of Ed
Listed By / Shown By
Listing By
Agency Name: Dream House Realty
Agent Name: Britta R. Pedersen
Agency Phone: (203) 3127750
Shown By
Agency Title: Bain Real Estate
Agency Phone: (860) 927-4646

Estimate Your Payment
Estimated Payment
$ 1,680.10 per month $1,045.79 Principal & Interest $497.25 Property Tax $137.05 Homeowner's Insurance
55 Sleepy Hollow | MLS# 24182636
This single family home located at 55 Sleepy Hollow, Danbury, CT 06810 is currently listed for sale with an asking price of $469,900. This property was built in 1964 and has 4 bedrooms and 1 full and 1 partial baths with 1773 sq. ft. Search Danbury real estate on www.bainrealestate.com today.