
BEDS4
BATHS2 full 1 partial
SQUARE FEET3,038
MLS#24181154
STATUSActive
PROPERTY TYPEResidential - Single Family
Property Description
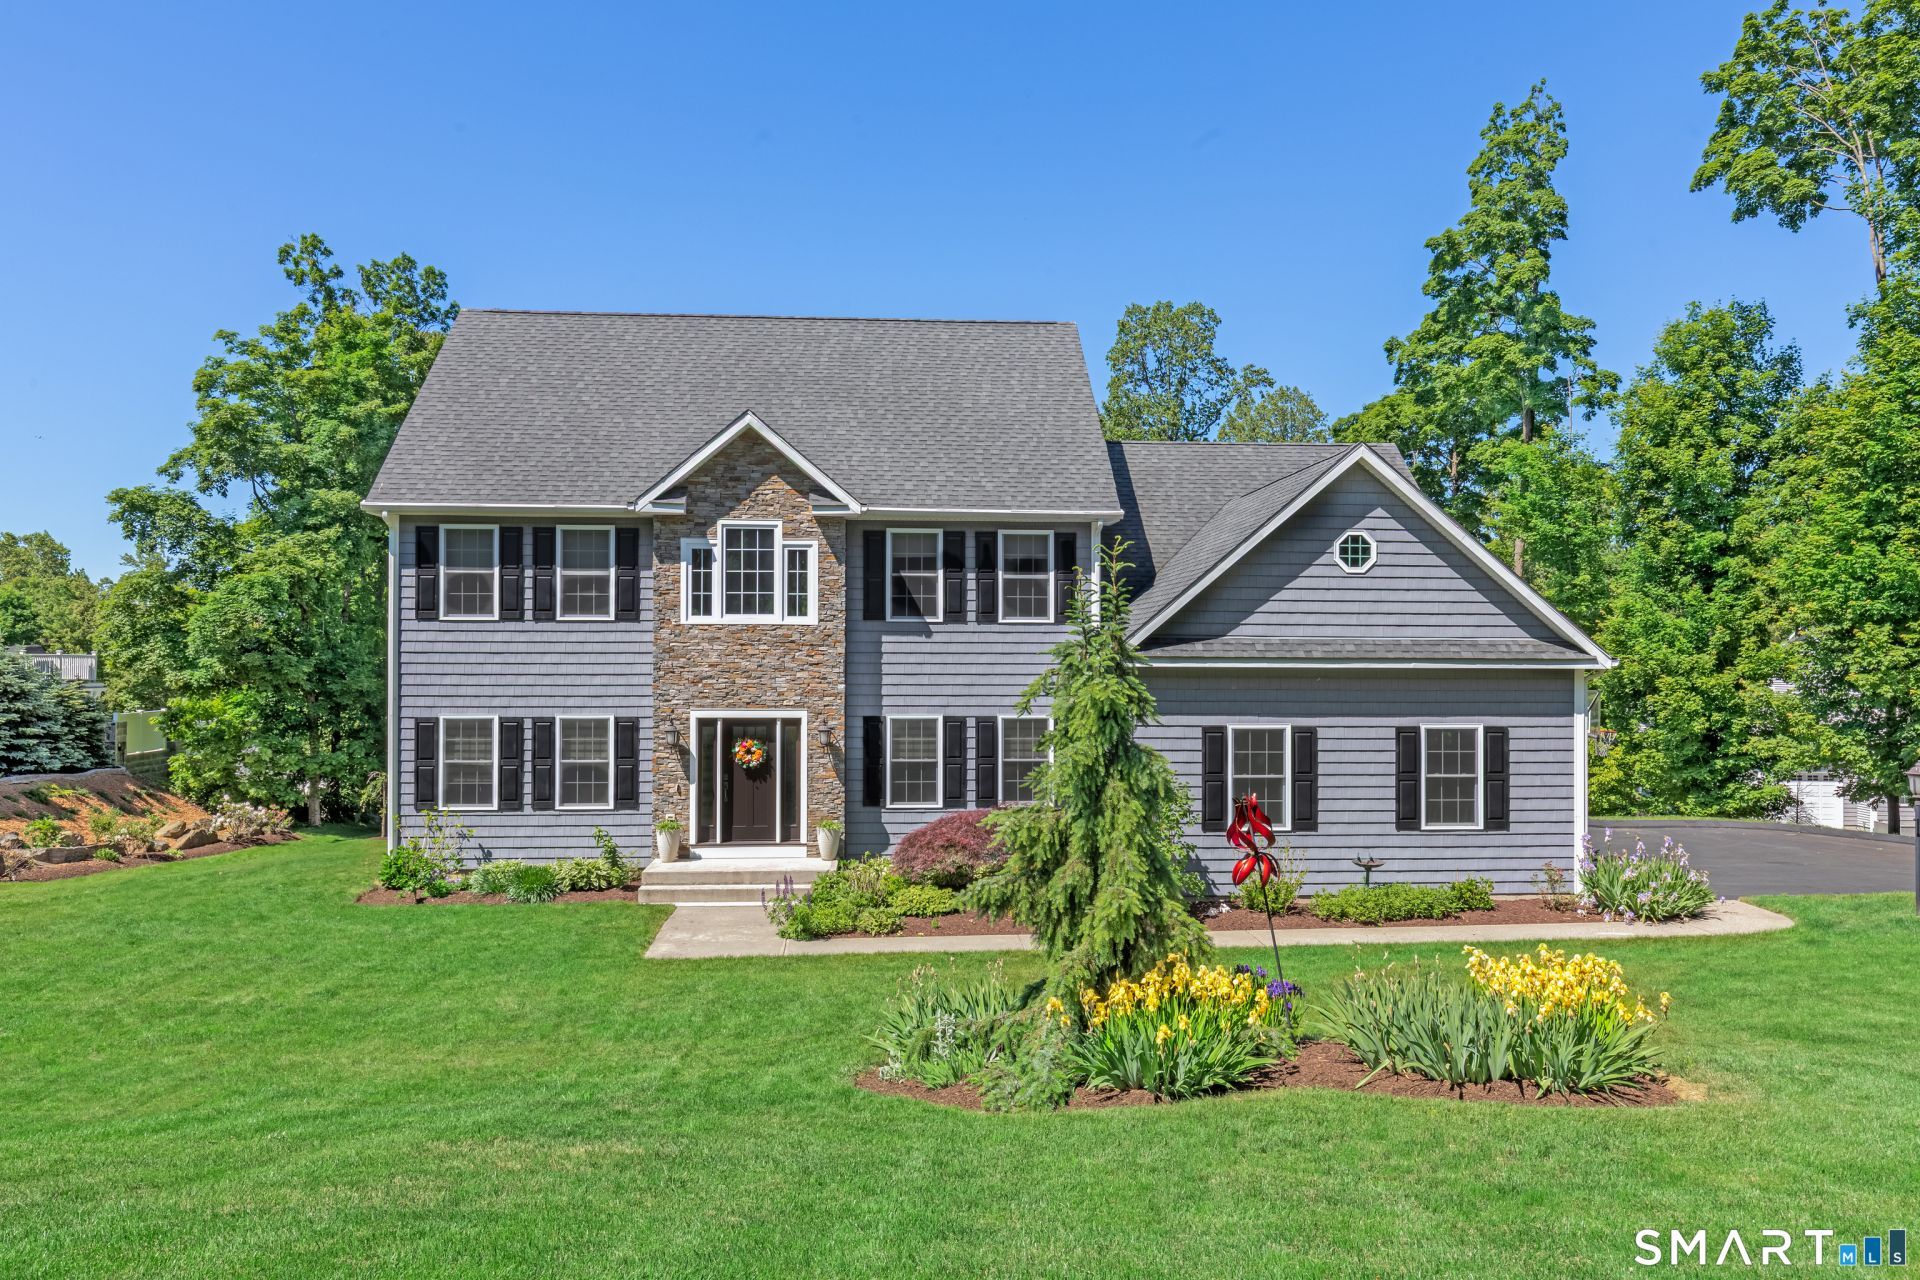
An exceptional 2017-built Colonial, on nearly two professionally landscaped acres in one of the most coveted Aunt Hack neighborhoods, just minutes from the NY border. This opportunity to own a single-owner, newer construction single-family home on Danbury's west side, is a wonderful alternative to condo living. Thoughtfully designed and invested in by the original owners, this turnkey home offers more than 3,000 sq ft that blends timeless elegance and modern efficiency. A dramatic two-story foyer welcomes you to the main floor, which features 9-ft ceilings and an open floor plan ideal for entertaining and daily living. The gourmet kitchen is appointed with sleek black appliances, a gas cooktop, a large island, and opens to the family room, which is flanked by an expansive deck. Upstairs, French doors lead to the luxurious, large primary suite featuring a spa-inspired bath and a custom California Closets walk-in closet. Three additional large bedrooms and a full hall bathroom complete the second floor. The mostly unfinished walk-out lower level offers over 1,800 sq ft of expandable footprint, perfect for a future recreation room, home gym, movie theater, or an in-law suite. The expansive outdoor living areas include a large, newly built patio, a heated above-ground pool with a wrap-around deck and slide, and a garden area and shed. The fully owned 11.34 kW solar system provides substantial energy savings.
Property Features
Property Type: Residential - Single Family
Basement: Full
Cooling: Ceiling Fans, Central Air, Zoned
Fireplaces: 1
Fuel Type: Propane, Solar
Garage: 2 car attached
Heating: Hot Air, Solar
Home Style: Colonial
Lot Size: 1.84 Acres
Roof Type: Asphalt Shingle
Taxes: $11,428
Year Built: 2017
Amenities
Cable - Pre-wired
Open Floor Plan
Feature Descriptions
Appliances: Gas Cooktop, Wall Oven, Convection Oven, Microwave, Range Hood, Refrigerator, Freezer, Icemaker, Dishwasher, Washer, Electric Dryer
Days on Site: 43
Energy Saving Features: Energy Star Rated, Active Solar, Fireplace Insert, Programmable Thermostat, Thermopane Windows
Exterior: Vinyl Siding
Exterior: Grill, Underground Utilities, Shed, Gutters, Garden Area, Lighting, Stone Wall, Patio
Lot: Professionally Landscaped, Rolling
Pool: Heated, Slide, Safety Fence, Vinyl, Solar Cover, Above Ground Pool
Sewer: Septic
Swimming Pool: Yes
Water: Private Well
Waterfront: Not Applicable
Local Schools
High School: Danbury
Elementary School: King Street
Listed By / Shown By
Listing By
Agency Name: BHGRE Bannon & Hebert
Agent Name: Susanne Clerkin
Agency Phone: (203) 7581300
Shown By
Agency Title: Bain Real Estate
Agency Phone: (860) 927-4646

Estimate Your Payment
Estimated Payment
$ 3,456.98 per month $2,214.44 Principal & Interest $952.33 Property Tax $290.21 Homeowner's Insurance
56 Judith | MLS# 24181154
This single family home located at 56 Judith, Danbury, CT 06811 is currently listed for sale with an asking price of $995,000. This property was built in 2017 and has 4 bedrooms and 2 full and 1 partial baths with 3038 sq. ft. Search Danbury real estate on www.bainrealestate.com today.