
BEDS4
BATHS3 full
SQUARE FEET2,507
MLS#24187721
STATUSActive
PROPERTY TYPEResidential - Single Family
Property Description
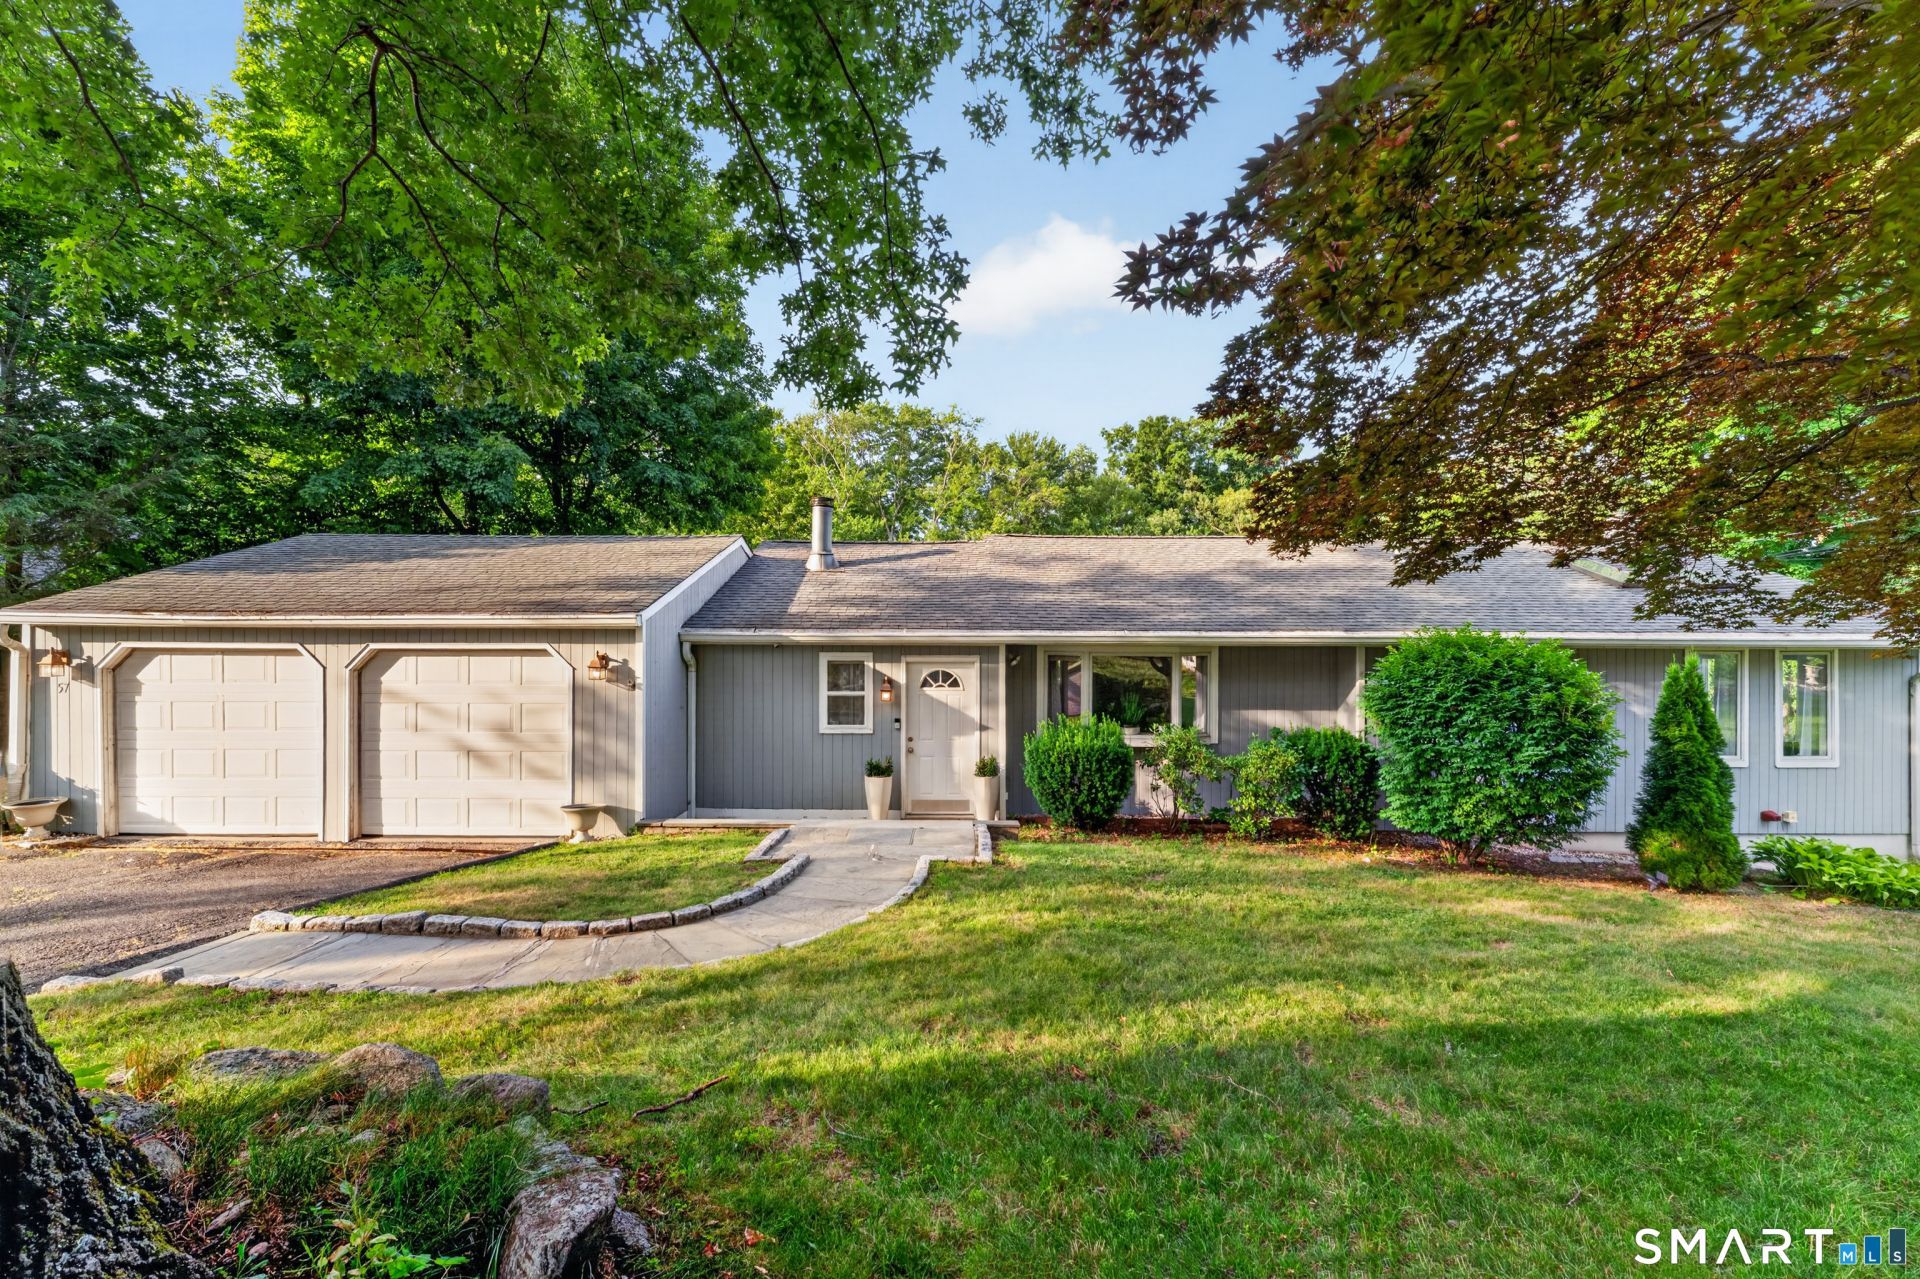
HIGHEST AND BEST BY 7/15 AT 5PM Discover the flexibility and potential of this spacious ranch-style home in desirable West Norwalk, offering 2,507 square feet of living space, a legal in-law apartment, and room to fit a variety of lifestyles. The main level features an inviting, light-filled layout enhanced by numerous skylights, hardwood floors throughout, and a cozy fireplace that serves as the focal point of the dining room. The kitchen opens to a deck overlooking the private, fenced half-acre yard complete with an above-ground pool-perfect for summer entertaining and outdoor enjoyment. The home offers 4 bedrooms and 3 full bathrooms, with the possibility of a 5th bedroom on the lower level. The spacious primary suite includes a large walk-in closet and an en-suite bath, creating a comfortable private retreat. A dedicated home office with a built-in desk that provides an ideal workspace for today's remote professional. The lower level features a legal in-law apartment, offering excellent flexibility for multi-generational living, short term guests, or potential rental income. A two-car attached garage provides convenience and additional storage. Situated on a peaceful half-acre lot in a sought-after West Norwalk neighborhood, this property combines space, versatility, and endless potential.
Property Features
Property Type: Residential - Single Family
Basement: Full, Heated, Apartment, Interior Access, Liveable Space, Full With Walk-Out
Cooling: Attic Fan, Central Air
Fireplaces: 1
Fuel Type: Oil
Garage: 2 car attached
Heating: Hot Water
Home Style: Ranch
Lot Size: 0.51 Acres
Roof Type: Asphalt Shingle
Taxes: $10,342
Year Built: 1959
Amenities
Cable - Pre-wired
Security System
Feature Descriptions
Appliances: Electric Cooktop, Microwave, Refrigerator, Dishwasher, Washer, Electric Dryer
Days on Site: 15
Exterior: Sidewalk, Shed, Deck
Exterior: Wood
Lot: Secluded, Treed, Dry, Level Lot, Cleared
Pool: Vinyl, Above Ground Pool
Sewer: Public Sewer Connected
Swimming Pool: Yes
Water: Public Water Connected
Waterfront: Beach Rights
Local Schools
High School: Brien McMahon
Elementary School: Fox Run
Listed By / Shown By
Listing By
Agency Name: Keller Williams Realty
Agent Name: Benjamin Boger
Agency Phone: (203) 4294020
Shown By
Agency Title: Bain Real Estate
Agency Phone: (860) 927-4646

Estimate Your Payment
Estimated Payment
$ 2,749.76 per month $1,669.17 Principal & Interest $861.83 Property Tax $218.75 Homeowner's Insurance
57 Ledgewood | MLS# 24187721
This single family home located at 57 Ledgewood, Norwalk, CT 06850 is currently listed for sale with an asking price of $750,000. This property was built in 1959 and has 4 bedrooms and 3 full baths with 2507 sq. ft. Search Norwalk real estate on www.bainrealestate.com today.