
BEDS5
BATHS5 full 2 partial
SQUARE FEET7,004
MLS#24180513
STATUSUnder Contract
PROPERTY TYPEResidential - Single Family
Property Description
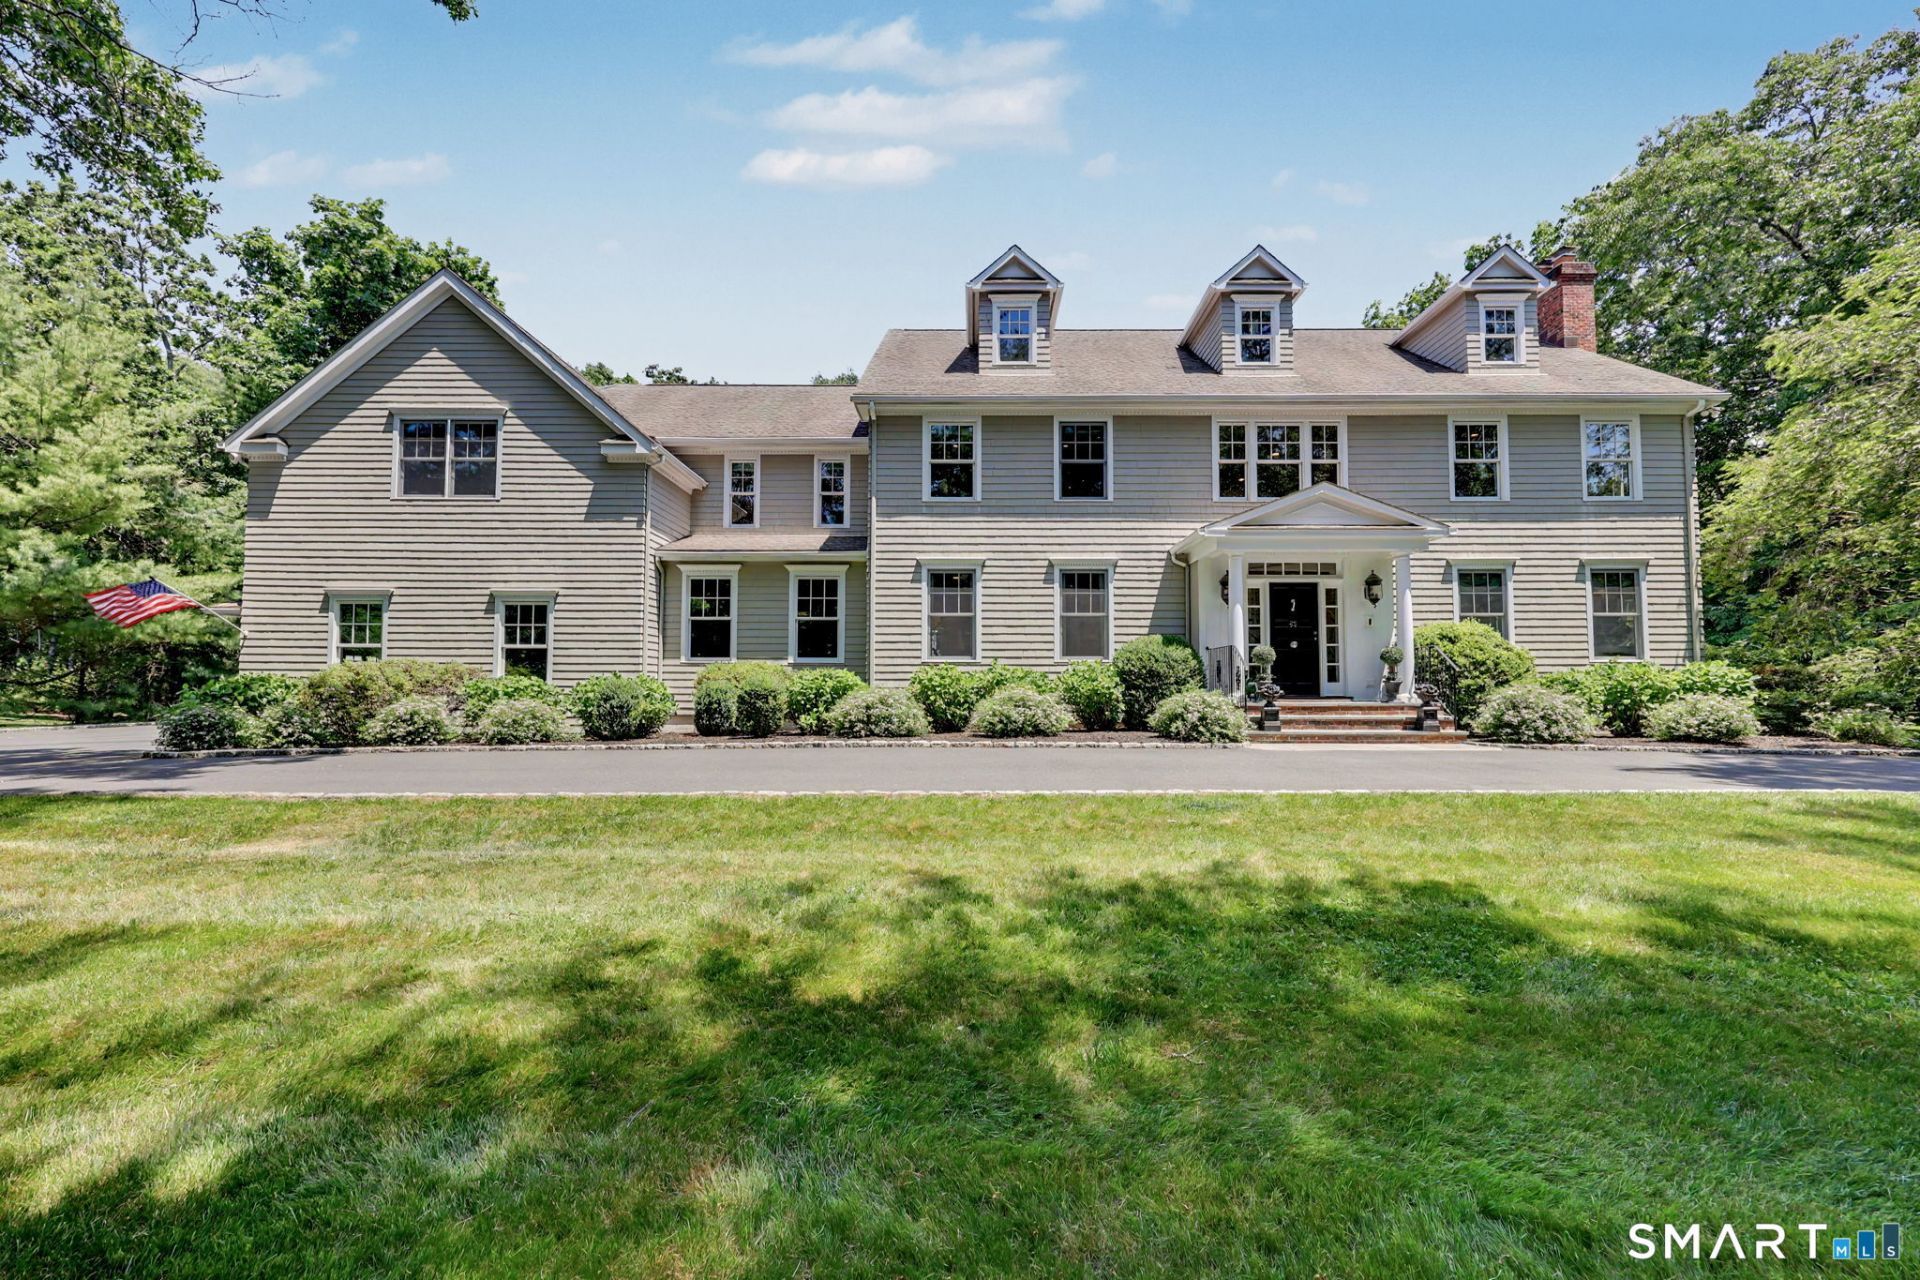
Welcome to Hydrangea Hill - a beautifully maintained and refined center hall colonial set on 3 private acres in coveted lower Weston, offering the perfect balance of neighborhood warmth and serene retreat. The grand two-story foyer opens to a living room with marble gas fireplace, spacious formal dining room, and handsome private office. The heart of the home is a gourmet kitchen featuring a 10-foot Carrara marble island and a breakfast area that flows seamlessly into a generous family room anchored by a stone gas fireplace. Both the kitchen and family room open to a stunning 3-tiered flagstone patio complete with outdoor fireplace with a propane gas starter and grilling area. Ideal for garden parties, summer entertaining, and everything in between. The upper level features a luxurious primary suite with a custom-designed walk-in closet, four additional en-suite bedrooms, bonus room, laundry, and walk-up attic. The finished lower level offers flexible living space with a gym space, a full bath, fireplace, and walk-out access to the pool and spacious yard. Step outside to your private resort: a heated salt-water pool with automatic cover, waterfall spa, pergola, fully fenced yard, and lush landscaping that gives this property its name. A whole-house generator provides year-round peace of mind. Steps from Taylor Preserve trail access, and minutes to Westport's shops, dining, and Metro-North - this is lower Weston living at its finest.
Property Features
Property Type: Residential - Single Family
Basement: Full, Interior Access, Partially Finished, Full With Walk-Out
Cooling: Central Air
Fireplaces: 3
Fuel Type: Oil
Garage: 3 car attached
Heating: Hydro Air
Home Style: Colonial
Lot Size: 2.95 Acres
Roof Type: Asphalt Shingle
Taxes: $31,799
Year Built: 2000
Amenities
Auto Garage Door Opener
Central Vacuum
Security System
Feature Descriptions
Appliances: Gas Range, Microwave, Refrigerator, Dishwasher, Washer, Dryer, Wine Chiller
Days on Site: 43
Energy Saving Features: Generator, Programmable Thermostat, Ridge Vents, Thermopane Windows
Exterior: Shingle
Exterior: Grill, Gutters, Lighting, Stone Wall, Underground Sprinkler, Patio
Lot: Fence - Partial, Fence - Electric Pet, Dry, Level Lot, Professionally Landscaped
Pool: Heated, Auto Cleaner, Spa, Safety Fence, Vinyl, Salt Water, In Ground Pool
Sewer: Septic
Swimming Pool: Yes
Water: Private Well
Waterfront: Not Applicable
Local Schools
High School: Weston
Elementary School: Hurlbutt
Listed By / Shown By
Listing By
Agency Name: William Raveis Real Estate
Agent Name: Lori Di Bartholomeo
Agency Phone: (203) 2556841
Shown By
Agency Title: Bain Real Estate
Agency Phone: (860) 927-4646

Estimate Your Payment
Estimated Payment
$ 8,930.41 per month $5,552.79 Principal & Interest $2,649.92 Property Tax $727.71 Homeowner's Insurance
58 Fanton Hill | MLS# 24180513
This single family home located at 58 Fanton Hill, Weston, CT 06883 is currently listed for sale with an asking price of $2,495,000. This property was built in 2000 and has 5 bedrooms and 5 full and 2 partial baths with 7004 sq. ft. Search Weston real estate on www.bainrealestate.com today.