
BEDS8
BATHS5 full 2 partial
SQUARE FEET5,658
MLS#24170723
STATUSUnder Contract
PROPERTY TYPEResidential - Single Family
Property Description
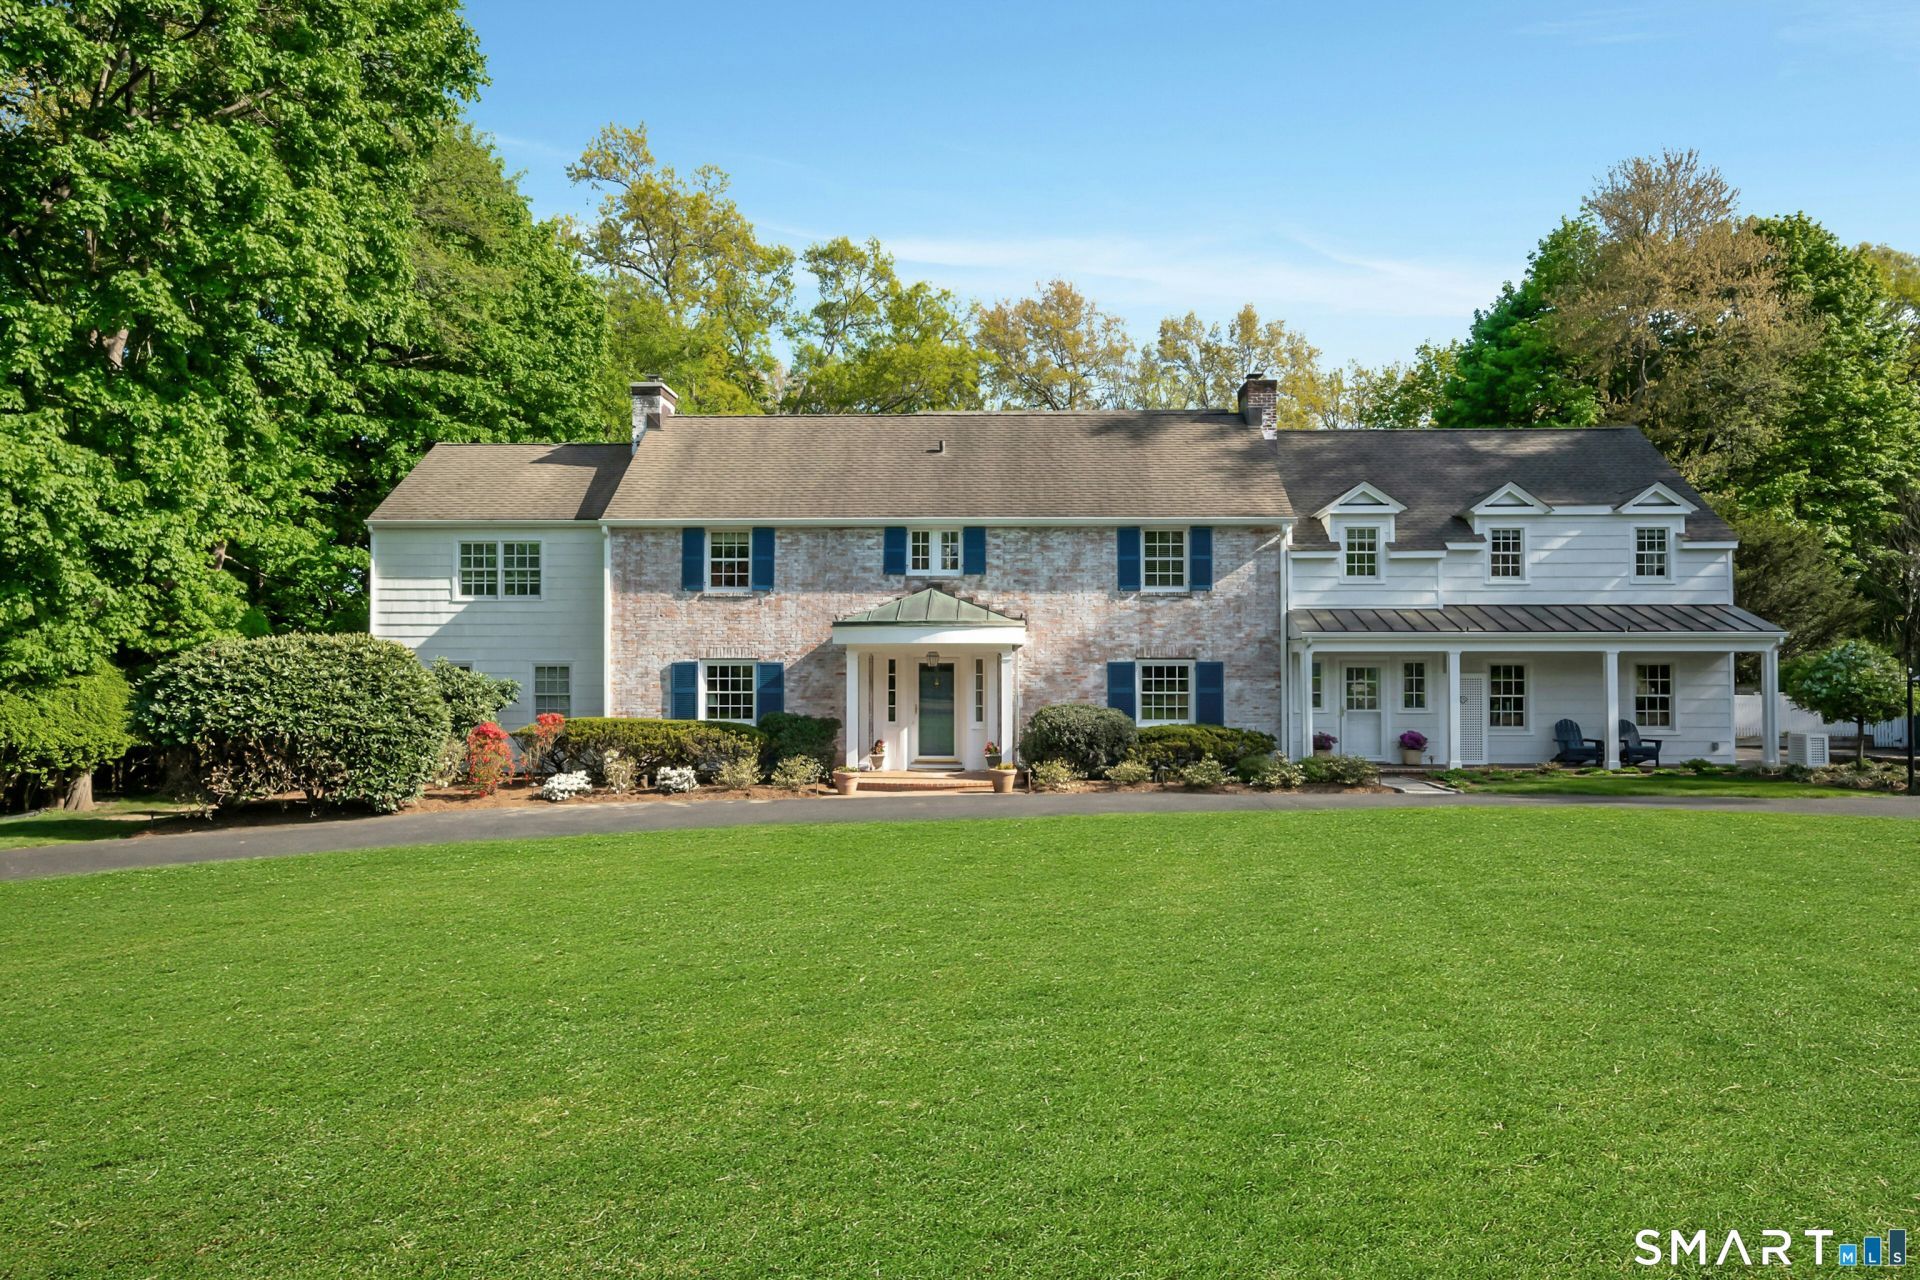
This charming and updated colonial home, steeped in gracious style and beautiful natural light, is a great place for entertaining. It's set on a gorgeous professionally landscaped flat acre+ with heated pool and is located on one of Darien's most desirable in-town streets. A spacious living room with fireplace flows into a generous formal dining room and sunroom, both of which have wall-to-wall windows overlooking the oasis-like back yard. The heart of this home is the spectacular chef's kitchen with a 12 foot quartzite island, 6-burner gas range, double ovens, and incredible storage. Also on the first level is a bright and inviting family room with stone fireplace, vaulted ceiling and built-ins, a dedicated office, a back hallway/mudroom, and a sizeable serene first floor primary/in-law suite with French doors out to its own deck area. Upstairs are 6 bedrooms and 4 baths, including the dramatic primary suite with Juliette balcony and extensive closets. The third level has a sunny versatile room to be used however you please, a cedar closet and two attics for storage. Outside, don't miss the amazing picket-fenced vegetable/flower garden for you to grow your own. Enjoy life in this truly extraordinary home and property.
Property Features
Property Type: Residential - Single Family
Basement: Crawl Space, Partial, Unfinished, Garage Access, Concrete Floor
Cooling: Attic Fan, Ceiling Fans, Central Air, Zoned
Fireplaces: 2
Fuel Type: Oil
Garage: 2 car attached
Heating: Hydro Air
Home Style: Colonial
Lot Size: 1.19 Acres
Roof Type: Asphalt Shingle
Taxes: $36,850
Year Built: 1941
Amenities
Audio System
Auto Garage Door Opener
Cable - Pre-wired
Security System
Feature Descriptions
Appliances: Gas Cooktop, Wall Oven, Convection Oven, Microwave, Range Hood, Refrigerator, Dishwasher, Disposal, Washer, Dryer
Days on Site: 79
Energy Saving Features: Programmable Thermostat, Thermopane Windows
Exterior: Shingle, Brick
Exterior: Gutters, Lighting, French Doors, Underground Utilities, Gazebo, Deck, Garden Area, Stone Wall, Underground Sprinkler
Lot: Fence - Wood, Fence - Partial, Fence - Stone, Fence - Rail, Fence - Privacy, Dry, Level Lot, On Cul-De-Sac, Professionally Landscaped
Pool: Gunite, Heated, Tile, Safety Fence, In Ground Pool
Sewer: Public Sewer Connected
Swimming Pool: Yes
Water: Public Water Connected
Waterfront: Beach Rights
Local Schools
High School: Darien High School
Elementary School: Royle
Listed By / Shown By
Listing By
Agency Name: Brown Harris Stevens
Agent Name: Melinda A. Beardsley
Agency Phone: (203) 6551418
Shown By
Agency Title: Bain Real Estate
Agency Phone: (860) 927-4646

Estimate Your Payment
Estimated Payment
$ 12,623.73 per month $8,446.02 Principal & Interest $3,070.83 Property Tax $1,106.88 Homeowner's Insurance
58 Knollwood | MLS# 24170723
This single family home located at 58 Knollwood, Darien, CT 06820 is currently listed for sale with an asking price of $3,795,000. This property was built in 1941 and has 8 bedrooms and 5 full and 2 partial baths with 5658 sq. ft. Search Darien real estate on www.bainrealestate.com today.