
BEDS3
BATHS3 full 1 partial
SQUARE FEET2,366
MLS#24181038
STATUSUnder Contract
PROPERTY TYPEResidential - Townhouse
SUBDIVISIONOxford Court Townhomes
Property Description
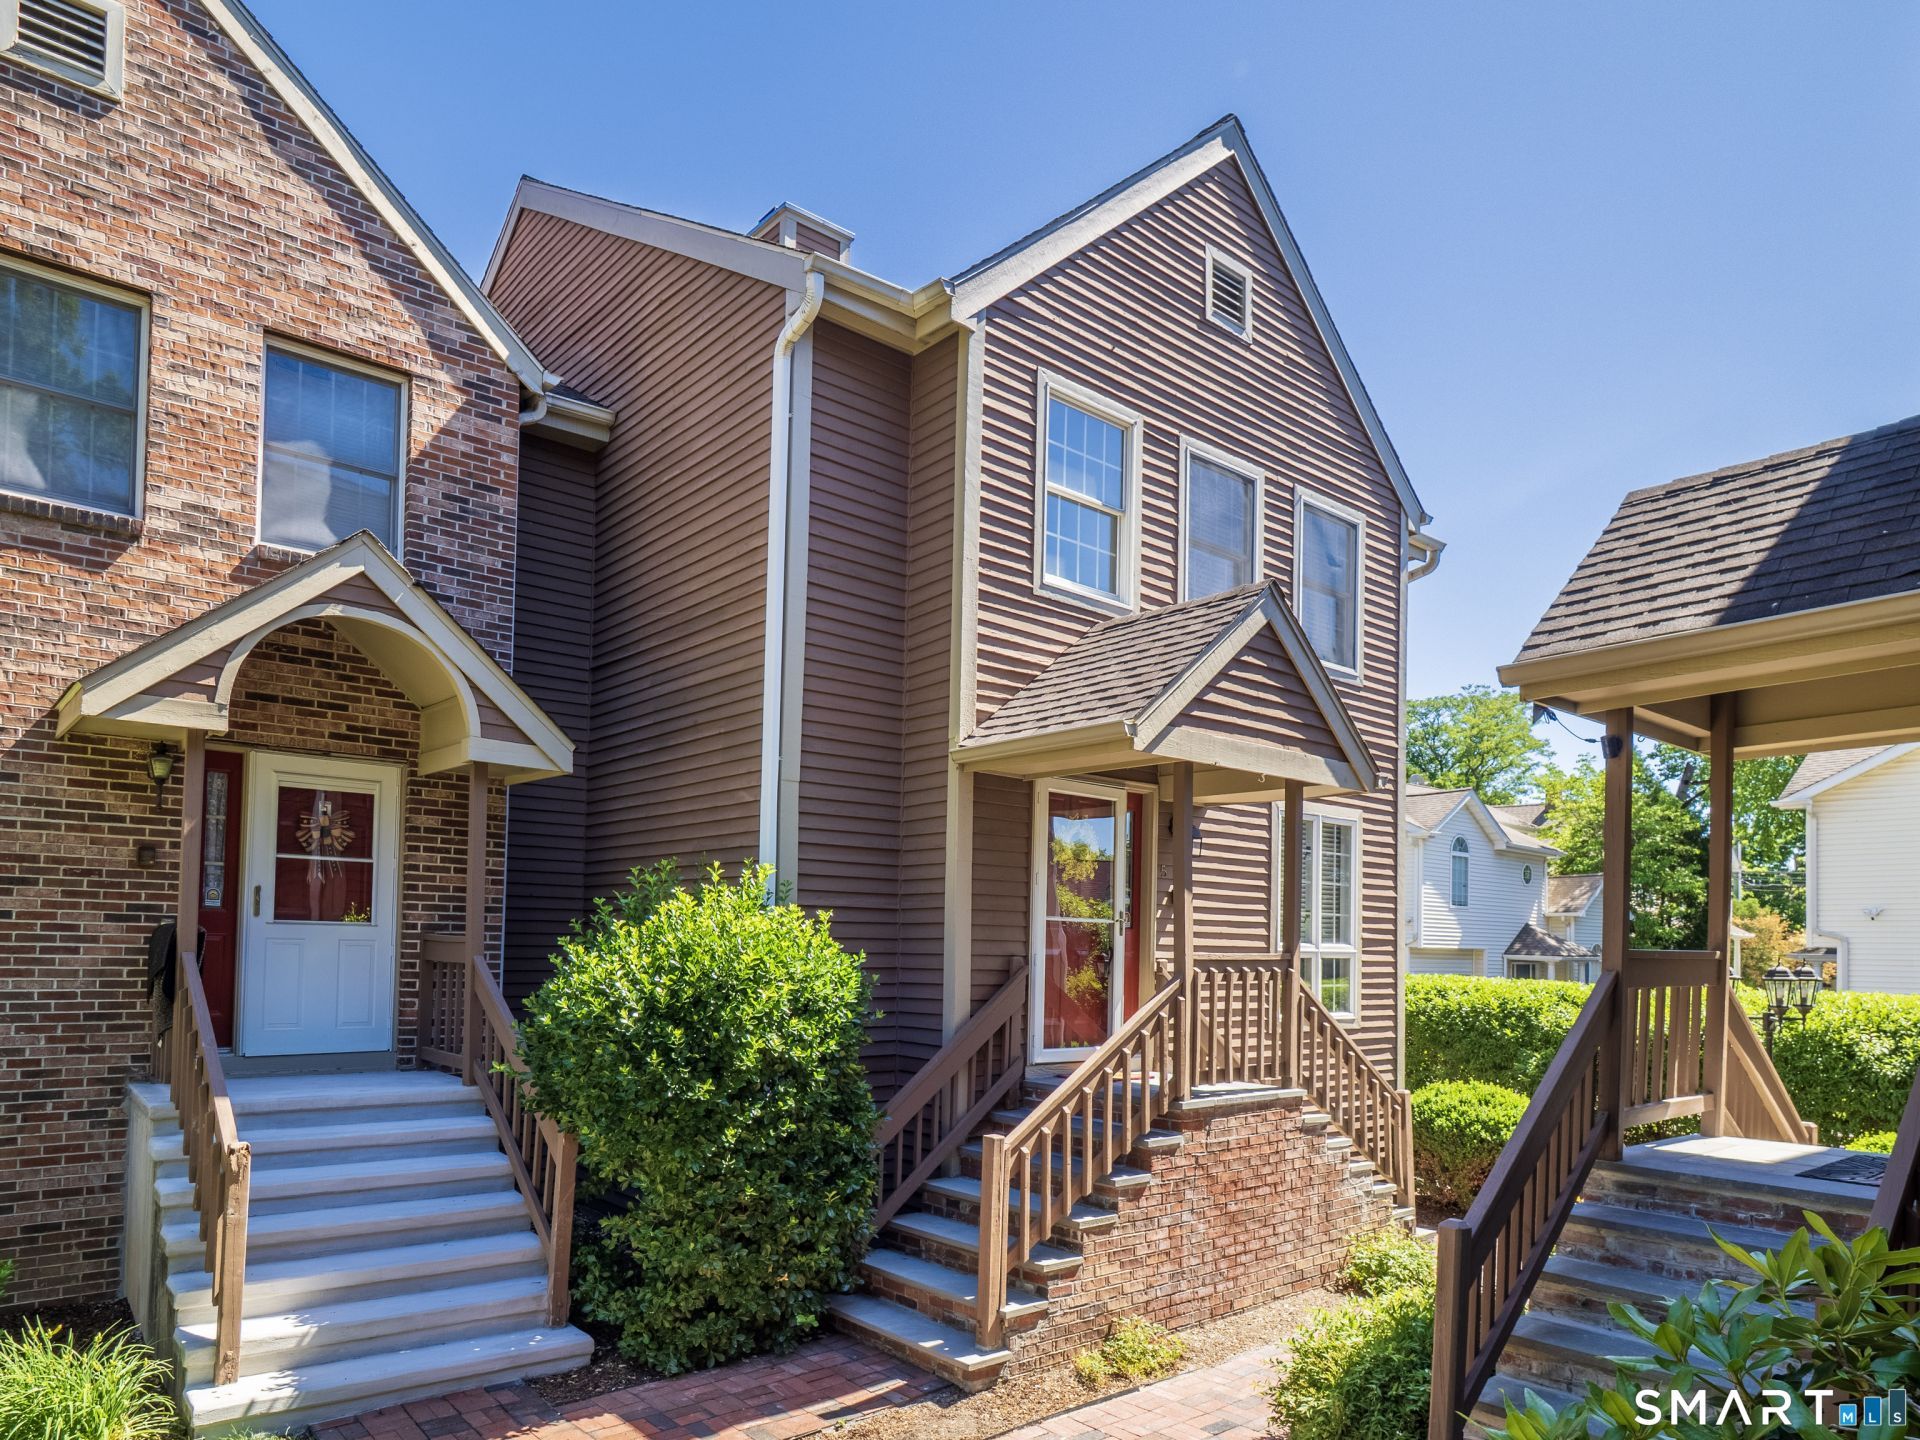
Welcome to Oxford Court, a beautifully maintained 10-unit community offering privacy, convenience, and a single-family home feel. Ideally located near shopping, restaurants, schools, public transportation, and two Metro-North stations within walking distance. This turn key END unit welcomes you with an inviting two-story foyer with hardwood floors flowing into a spacious living room with fireplace. The dining room and kitchen both provide easy access to deck thru 2 sets of sliders. Perfect for seamless outdoor entertaining. Updated on trend kitchen features quartz countertops, stainless steel appliances and custom breakfast bar. Upstairs, the primary suite enjoys double closets and a spa like full bath with double sinks, soaking tub, oversized shower and heated floors. A spacious second bedroom with spacious closet and a second full bath complete the level, which features hardwood flooring throughout. The walk-out lower level includes a family room with dramatic double-height windows and a walk out third bedroom and full bath. Ideal for guests, a home office, or additional living space. Special and rare feature is a TWO CAR garage. Conveniently located for commuters and offering flexible living options and attractive association dues, this townhouse is one to see. A Springdale gem.
Property Features
Property Type: Residential - Townhouse
Basement: Full, Heated, Storage, Fully Finished, Interior Access, Walk-out, Liveable Space
Cooling: Central Air
Fireplaces: 1
Fuel Type: Natural Gas
Garage: 2
Heating: Hot Air
Home Style: Townhouse
Taxes: $8,756
Year Built: 1987
Amenities
Central Vacuum
Feature Descriptions
Appliances: Gas Range, Microwave, Refrigerator, Dishwasher, Washer, Dryer
Association Fee Includes: Grounds Maintenance, Property Management, Pest Control, Insurance
Days on Site: 39
Exterior: Brick, Wood
Exterior: Deck
Lot: Treed, Level Lot
Parking Spaces: 2
Sewer: Public Sewer Connected, Septic
Units: 10
Water: Public Water Connected
Waterfront: Not Applicable
Local Schools
High School: Stamford
Elementary School: Julia A. Stark
Listed By / Shown By
Listing By
Agency Name: Berkshire Hathaway NE Prop.
Agent Name: Lynne Murphy
Agency Phone: (203) 762-8331
Shown By
Agency Title: Bain Real Estate
Agency Phone: (860) 927-4646

Estimate Your Payment
Estimated Payment
$ 2,564.73 per month $1,622.44 Principal & Interest $729.67 Property Tax $212.63 Homeowner's Insurance
584 Hope, Unit 5 | MLS# 24181038
This townhouse located at 584 Hope, Unit 5, Stamford, CT 06907 is currently listed for sale with an asking price of $729,000. This property was built in 1987 and has 3 bedrooms and 3 full and 1 partial baths with 2366 sq. ft. Hope, Unit 5 is located in the Oxford Court Townhomes subdivision. Search Oxford Court Townhomes real estate on www.bainrealestate.com today.