
BEDS4
BATHS3 full 1 partial
SQUARE FEET4,147
MLS#24189499
STATUSActive
PROPERTY TYPEResidential - Single Family
Property Description
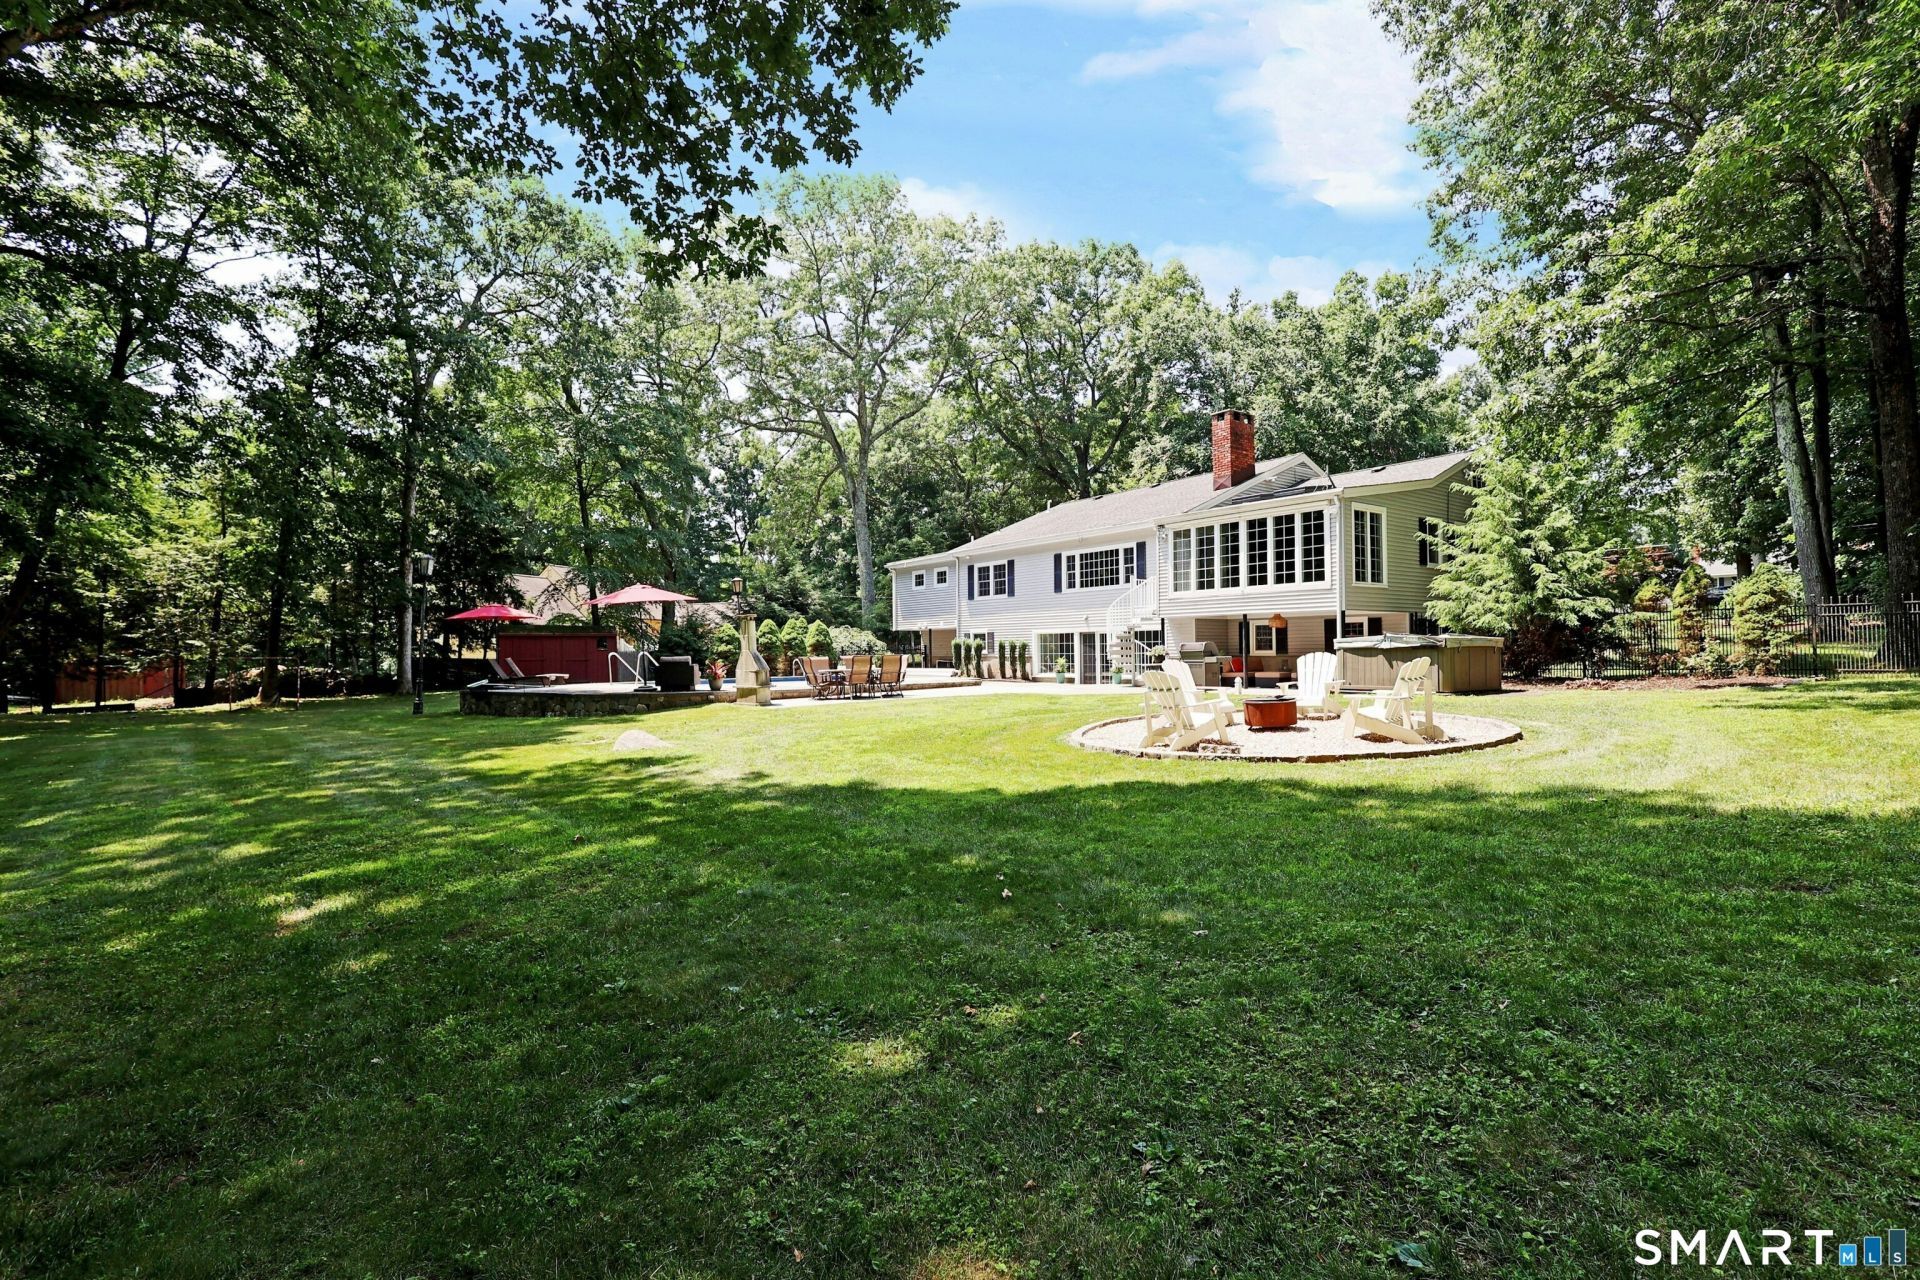
It doesn't get better than this! State of the art remodeled home in Ridgefield's favorite neighborhood, Twin Ridge, on 1.05 level acres with Belgian block lined circular drive & resort like pool entertaining area. This sophisticated home offers a modern open floor plan with top of the line designer appointments throughout. Made for entertaining, this light filled home offers 4,147 sf of living space with walls of windows & walk-out lower level to the sprawling blue stone patio, heated in-ground pool, custom fire pit & expansive level backyard. The heart of this stylish home is the stunning chef's kitchen with custom cabinetry, quartz counters, oversized island with bar seating, walk-in pantry & Thermador appliances including gas range & dedicated wine fridge. The kitchen is wide open to the vaulted family room with skylights plus entire wall of windows & French door leading to the backyard terrace. The FR also features a deep ebony shiplap wall with a modern European wood burning wood fireplace insert plus wall mounted TV included. Enjoy gleaming hardwood floors & 3 fireplaces including the elegant living/dining room & lower level media/game room. Total 4 BRs, 3 full & 1 half baths including the luxe primary suite featuring custom bath with radiant heated floor & WIC. The sprawling lower level includes the media/rec room, billiard room, custom shiplap paneled office, plus bedroom & full bath with radiant heated floor. Top location - minutes to Branchville or Main St.1
Property Features
Property Type: Residential - Single Family
Basement: Full, Fully Finished, Garage Access, Interior Access, Walk-out
Cooling: Central Air
Fireplaces: 3
Fuel Type: Propane
Garage: 2 car attached
Heating: Baseboard, Hot Water, Radiant
Home Style: Ranch
Lot Size: 1.05 Acres
Roof Type: Asphalt Shingle
Taxes: $15,540
Year Built: 1967
Amenities
Open Floor Plan
Feature Descriptions
Appliances: Gas Range, Microwave, Range Hood, Refrigerator, Dishwasher, Washer, Dryer
Days on Site: 9
Energy Saving Features: Generator
Exterior: Clapboard, Brick
Exterior: Shed, Gutters, Lighting, Stone Wall, French Doors, Patio
Lot: Level Lot, Professionally Landscaped
Pool: Heated, In Ground Pool
Sewer: Septic
Swimming Pool: Yes
Water: Private Well
Waterfront: Not Applicable
Local Schools
High School: Ridgefield
Elementary School: Branchville
Listed By / Shown By
Listing By
Agency Name: William Pitt Sotheby's Int'l
Agent Name: Laura Ancona
Agency Phone: (203) 4389531
Shown By
Agency Title: Bain Real Estate
Agency Phone: (860) 927-4646

Estimate Your Payment
Estimated Payment
$ 4,942.47 per month $3,224.85 Principal & Interest $1,295.00 Property Tax $422.63 Homeowner's Insurance
59 Rising Ridge | MLS# 24189499
This single family home located at 59 Rising Ridge, Ridgefield, CT 06877 is currently listed for sale with an asking price of $1,449,000. This property was built in 1967 and has 4 bedrooms and 3 full and 1 partial baths with 4147 sq. ft. Search Ridgefield real estate on www.bainrealestate.com today.