
BEDS3
BATHS3 full 2 partial
SQUARE FEET3,070
MLS#24181612
STATUSUnder Contract
PROPERTY TYPEResidential - Townhouse
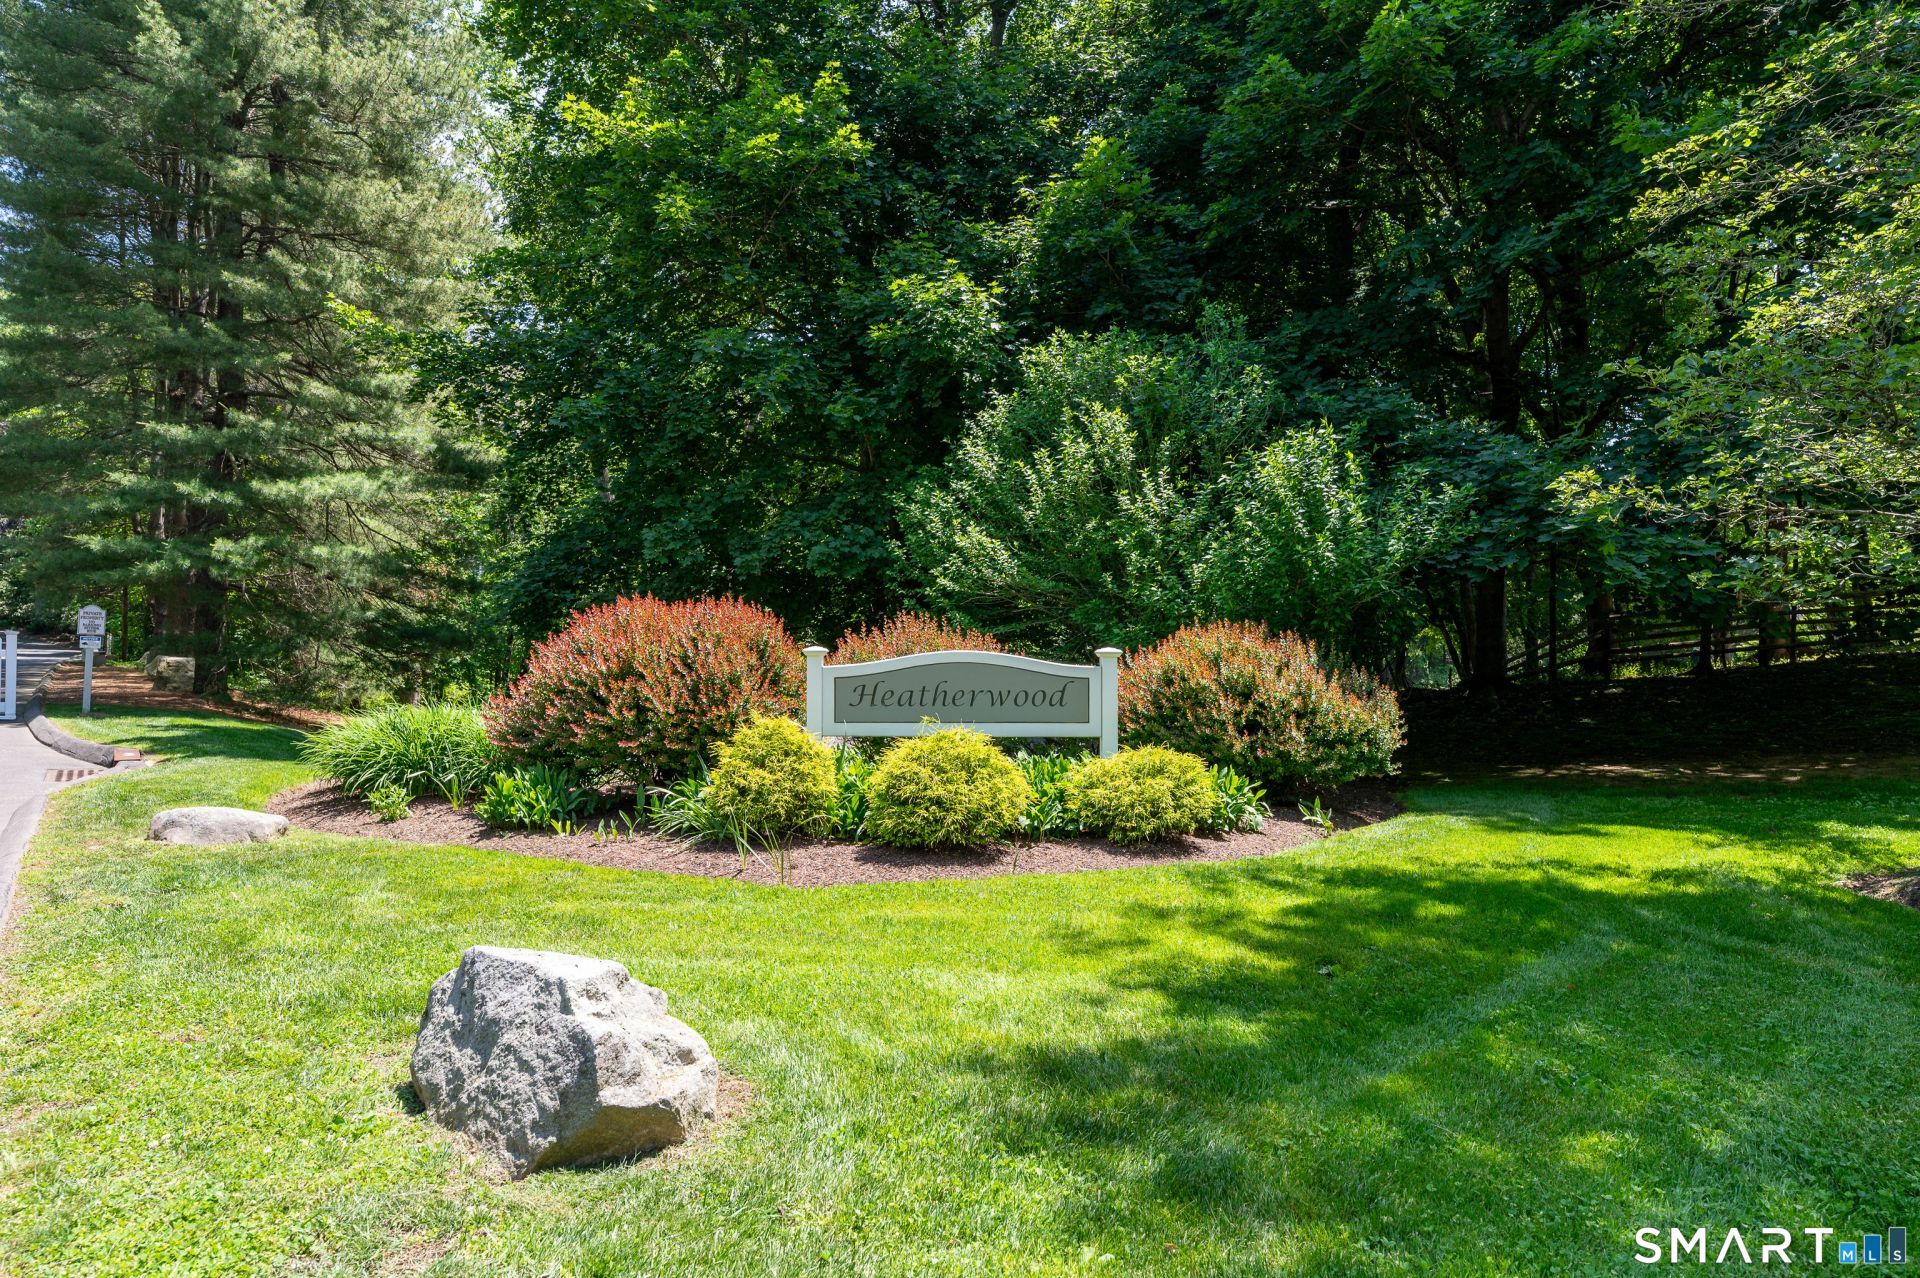
SUBDIVISIONHeatherwood
Property Description
Sophisticated Living in Sought-After Heatherwood. Enjoy luxury, comfort, and privacy in this exceptional home in the highly desirable Heatherwood community. Surrounded by peaceful woodlands and featuring a clubhouse, pool, and tennis court, this residence offers a resort-style lifestyle in a convenient location. A dramatic two-story entry welcomes you with soaring ceilings, skylights, and walls of glass that fill the home with natural light. The spacious living room with fireplace and wet bar flows seamlessly into the formal dining room and four-season sunroom, where tranquil wooded views create a relaxing retreat. The custom kitchen features granite countertops, premium appliances, and a sunny breakfast area, perfect for enloying morning coffee. The main-level primary suite offers two walk-in closets, a private deck, and a beautifully renovated bath with dual vanities, soaking tub, separate shower, and private water closet. A den with custom built-ins and its own deck completes the first floor. Upstairs, two generous bedrooms share a Jack-and-Jill bath, while an expansive loft provides ideal space for a home office, library, or sitting area. A private deck leads to additional storage above the attached two-car garage. The walk-out lower level includes a spacious family room, fitness area, half bath, and abundant storage. Exterior maintenance is included, with shopping, dining, and commuter routes just minutes away.
Property Features
Property Type: Residential - Townhouse
Basement: Full, Storage, Fully Finished, Walk-out, Liveable Space, Full With Walk-Out
Cooling: Ceiling Fans, Central Air
Fireplaces: 1
Fuel Type: Electric
Garage: 2 car attached
Heating: Hot Air
Home Style: Townhouse
Taxes: $14,277
Year Built: 1986
Amenities
Auto Garage Door Opener
Cable - Available
Feature Descriptions
Appliances: Gas Cooktop, Wall Oven, Microwave, Refrigerator, Dishwasher, Disposal, Washer, Dryer
Association Fee Includes: Club House, Tennis, Grounds Maintenance, Trash Pickup, Snow Removal, Property Management, Pool Service, Road Maintenance
Common Features: Club House, Pool, Tennis Courts
Days on Site: 39
Exterior: Porch, Deck, Patio
Exterior: Clapboard
Lot: Level Lot, On Cul-De-Sac
Parking Spaces: 4
Pool: Gunite, Heated, Pool House, Tile, In Ground Pool
Sewer: Public Sewer Connected
Swimming Pool: Yes
Units: 43
Water: Public Water Connected
Waterfront: Not Applicable
Local Schools
High School: Westhill
Elementary School: Stillmeadow
Listed By / Shown By
Listing By
Agency Name: William Pitt Sotheby's Int'l
Agent Name: Karen Sheftell
Agency Phone: (203) 9681500
Shown By
Agency Title: Bain Real Estate
Agency Phone: (860) 927-4646

Estimate Your Payment
Estimated Payment
$ 4,650.95 per month $3,060.15 Principal & Interest $1,189.75 Property Tax $401.04 Homeowner's Insurance
6 Barnes West, Unit 6 | MLS# 24181612
This townhouse located at 6 Barnes West, Unit 6, Stamford, CT 06902 is currently listed for sale with an asking price of $1,375,000. This property was built in 1986 and has 3 bedrooms and 3 full and 2 partial baths with 3070 sq. ft. Barnes West, Unit 6 is located in the Heatherwood subdivision. Search Heatherwood real estate on www.bainrealestate.com today.