
BEDS3
BATHS2 full 1 partial
SQUARE FEET1,914
MLS#24158412
STATUSUnder Contract
PROPERTY TYPEResidential - Townhouse
Property Description
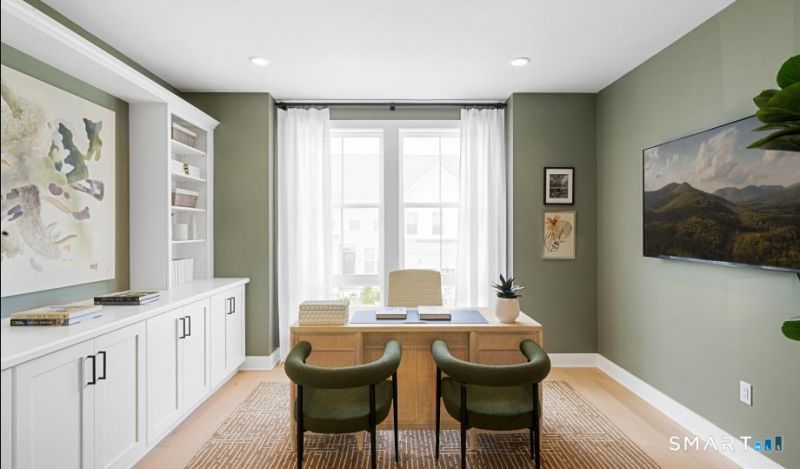
Beautifully designed Madaket featuring designer-appointed finishes from the Modern Organic Collection and available for a Summer 2026 move-in. With spacious open-concept living and a private bedroom level, this thoughtfully designed home is ideal for both entertaining and everyday comfort. A soaring two-story foyer welcomes you inside and leads to an expansive living level with views to the rear deck. The stunning great room flows seamlessly into the office, and casual dining space, all overlooking the well-appointed kitchen featuring a large center island with breakfast bar, wraparound counter and cabinet space, and a generous pantry. The impressive primary bedroom suite offers a spacious walk-in closet and a serene bath with dual-sink vanity and a luxe shower with seat. Secondary bedrooms feature vaulted ceilings, large closets, and a shared hall bath, creating comfortable accommodations for guests or family. Additional highlights include a convenient living-level powder room, lower-level everyday entry, centrally located bedroom-level laundry, and abundant storage throughout.
Property Features
Property Type: Residential - Townhouse
Cooling: Central Air, Zoned
Garage: 2
Heating: Zoned
Home Style: Townhouse
Taxes: $13,345
Year Built: 2026
Amenities
Auto Garage Door Opener
Open Floor Plan
Security System
Feature Descriptions
Appliances: Gas Range, Microwave, Refrigerator, Dishwasher
Association Fee Includes: Grounds Maintenance, Trash Pickup, Snow Removal, Property Management, Road Maintenance
Days on Site: 130
Exterior: Underground Utilities, Awnings, Deck, Underground Sprinkler
Exterior: Vinyl Siding
Lot: N/A
Parking Spaces: 1
Sewer: Public Sewer Connected
Units: 78
Water: Public Water Connected
Waterfront: Not Applicable
Local Schools
High School: Per Board of Ed
Elementary School: Per Board of Ed
Listed By / Shown By
Listing By
Agency Name: Thomas Jacovino
Agent Name: Kathy Childs
Agency Phone: (860) 4883045
Shown By
Agency Title: Bain Real Estate
Agency Phone: (860) 927-4646

Estimate Your Payment
Estimated Payment
$ 2,695.42 per month $1,399.88 Principal & Interest $1,112.08 Property Tax $183.46 Homeowner's Insurance
6 Bramble, Unit Homesite # | MLS# 24158412
This townhouse located at 6 Bramble, Unit Homesite #, Brookfield, CT 06804 is currently listed for sale with an asking price of $629,000. This property was built in 2026 and has 3 bedrooms and 2 full and 1 partial baths with 1914 sq. ft. Search Brookfield real estate on www.bainrealestate.com today.