
BEDS1
BATHS1 full 1 partial
SQUARE FEET2,166
MLS#24172654
STATUSUnder Contract - Continue to Show
PROPERTY TYPEResidential - Townhouse
SUBDIVISIONNorthbrook of Monroe
Property Description
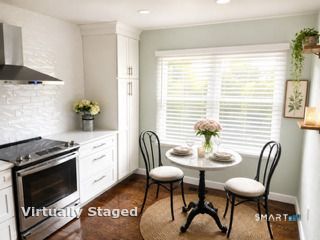
Don't miss this completely updated move in ready Townhouse with beautifully updated kitchen offering white shaker cabinets/ quartz countertops and hardwood flooring throughout. The second level boasts two large bedrooms (under IRC - based building code) and an updated full bath. The lower level is nicely finished and is ideal for an office/den. This unit has loads of closet space and storage. The heating and HVAC have been upgraded. This complex offers beautiful walking paths, ponds, tennis courts, pools and a large clubhouse. Truly a lovely setting to enjoy many activities. It is conveniently located to Rt. 25, Rt 59, I95 and I84. The district taxes are paid quarterly.
Property Features
Property Type: Residential - Townhouse
Basement: Full, Fully Finished
Cooling: Central Air
Fireplaces: 1
Fuel Type: Natural Gas
Garage: 1
Heating: Hot Air
Home Style: Townhouse
Taxes: $6,961
Year Built: 1986
Amenities
Open Floor Plan
Feature Descriptions
Appliances: Electric Cooktop, Range Hood, Refrigerator, Dishwasher, Washer, Dryer
Association Fee Includes: Club House, Grounds Maintenance, Trash Pickup, Snow Removal, Property Management, Pool Service, Road Maintenance
Common Features: Pool, Tennis Courts
Days on Site: 72
Energy Saving Features: Fireplace Insert, Thermopane Windows
Exterior: Underground Utilities, Awnings, Gazebo, Deck, Gutters, Lighting
Exterior: Clapboard
Lot: On Cul-De-Sac
Parking Spaces: 2
Pool: In Ground Pool
Sewer: Septic
Swimming Pool: Yes
Units: 319
Water: Public Water Connected, Shared Well
Waterfront: Walk to Water, Access
Local Schools
High School: Masuk
Elementary School: Stepney
Listed By / Shown By
Listing By
Agency Name: BHGRE Gaetano Marra Homes
Agent Name: Martha Brennan
Agency Phone: (203) 6931185
Shown By
Agency Title: Bain Real Estate
Agency Phone: (860) 927-4646

Estimate Your Payment
Estimated Payment
$ 1,687.41 per month $979.03 Principal & Interest $580.08 Property Tax $128.30 Homeowner's Insurance
6 Deepwood, Unit 6 | MLS# 24172654
This townhouse located at 6 Deepwood, Unit 6, Monroe, CT 06468 is currently listed for sale with an asking price of $439,900. This property was built in 1986 and has 1 bedrooms and 1 full and 1 partial baths with 2166 sq. ft. Deepwood, Unit 6 is located in the Northbrook of Monroe subdivision. Search Northbrook Of Monroe real estate on www.bainrealestate.com today.