
BEDS3
BATHS3 full 1 partial
SQUARE FEET4,280
MLS#24178006
STATUSUnder Contract
PROPERTY TYPEResidential - Single Family
SUBDIVISIONSilvermine Woods
Property Description
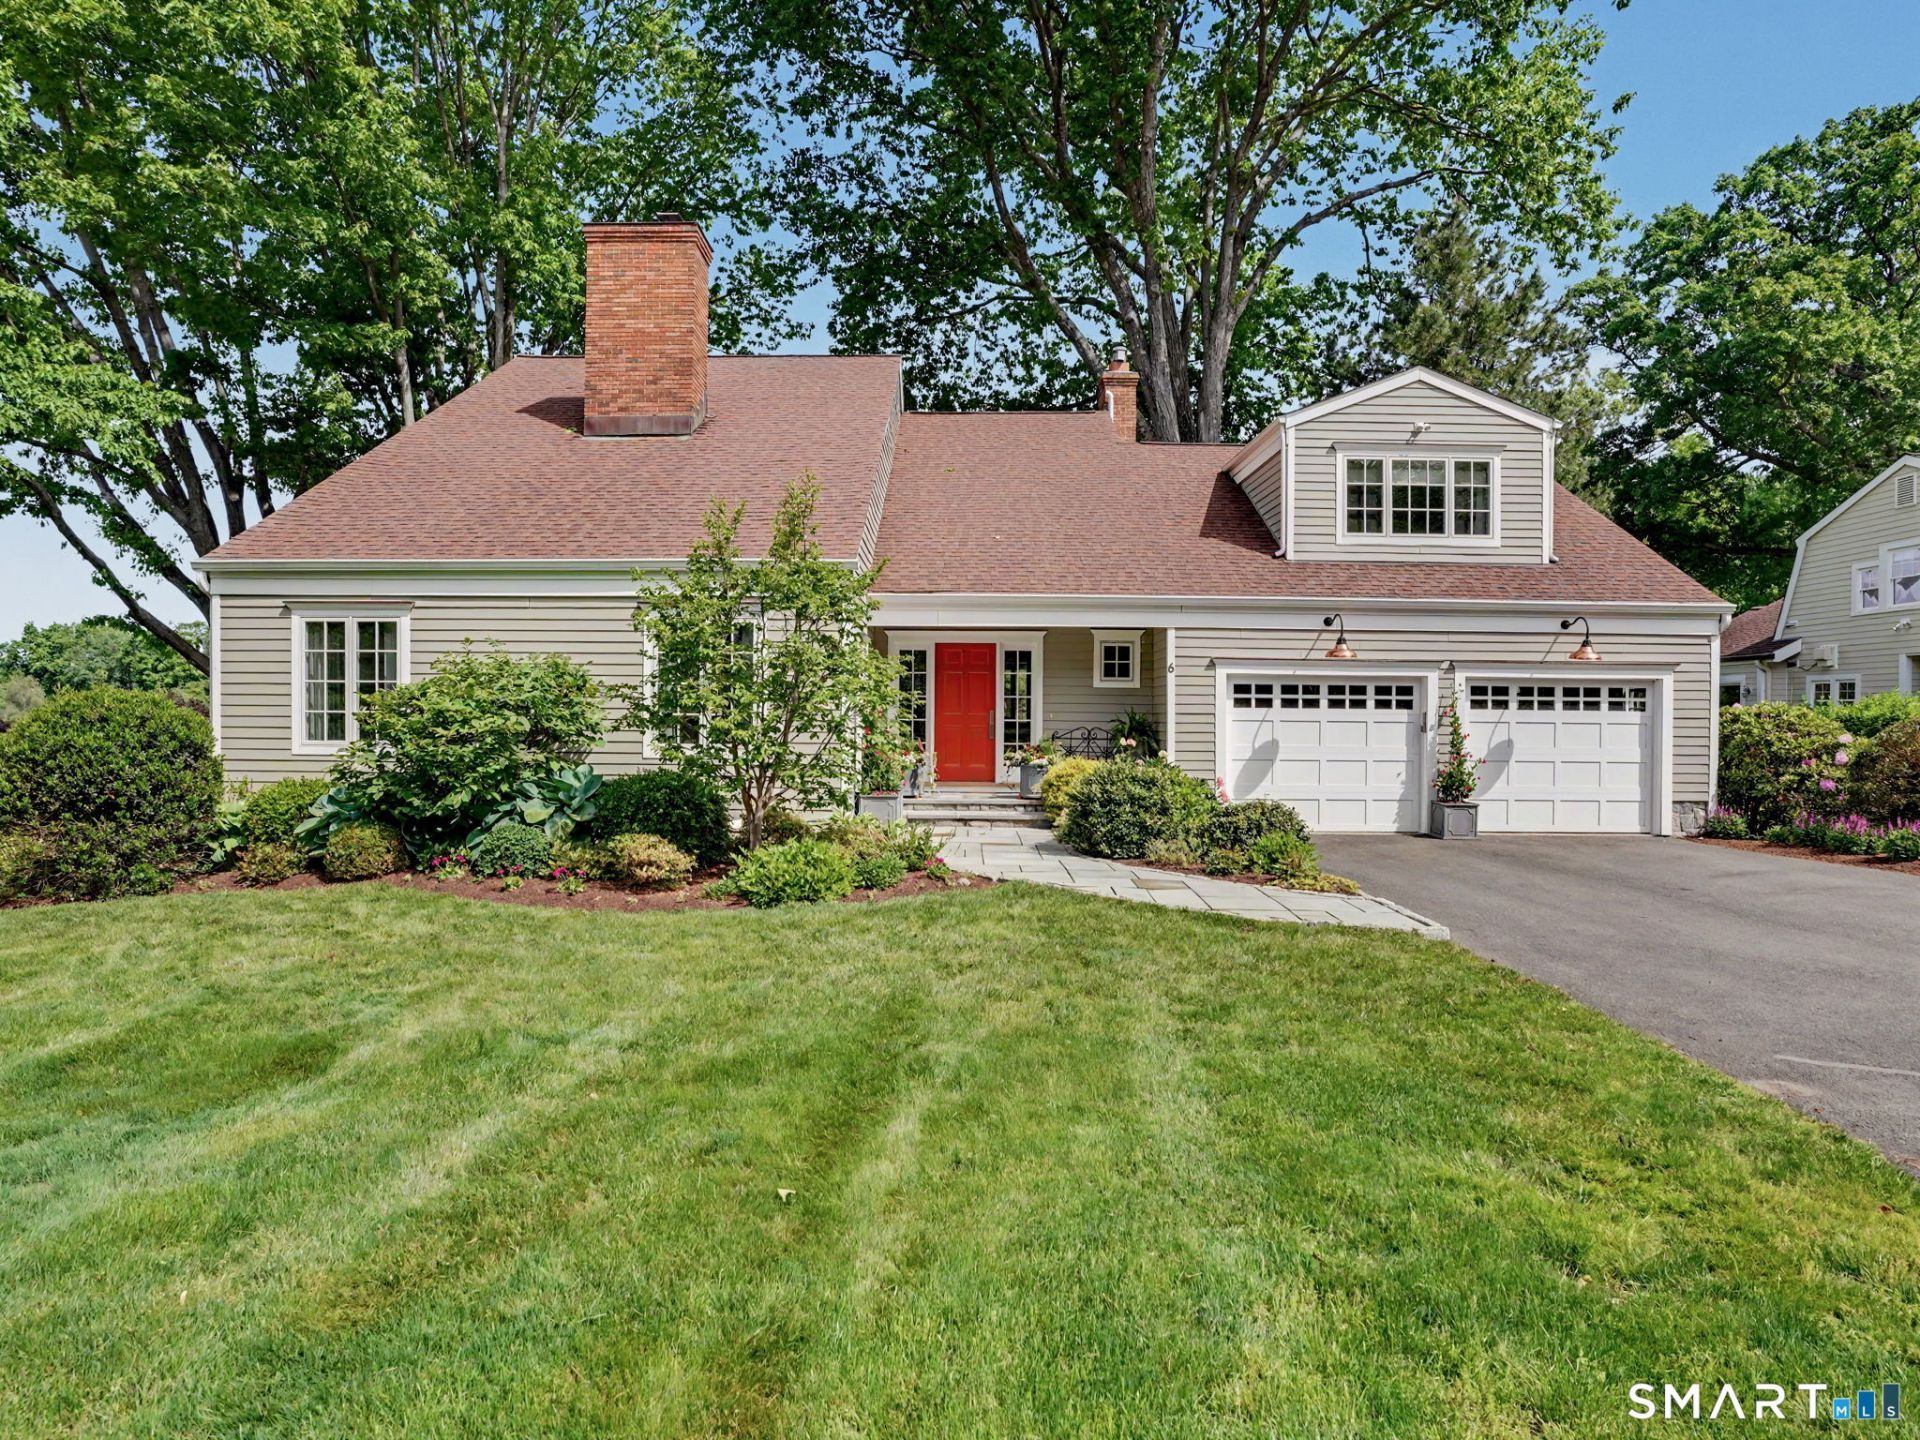
Elevated golf course living on the 15th green. This stunning Silvermine Woods home was completely reimagined with high-end finishes throughout and delivers sweeping golf course and treetop views from every room. The showstopping custom Deane kitchen features honed marble countertops, Sub-Zero refrigerator, Wolf range, and Miele steam oven. The primary suite is a true retreat with a soaring vaulted ceiling and two spacious walk-in closets. All baths have been fully renovated; both upper level full baths feature heated flooring, and the spa-like primary bath adds a deep soaker tub and double vanity. An additional room above the garage adds flexible living space with endless possibilities. Hardwood floors gleam throughout the home while all-new windows enhance the picturesque vistas of the fairway and putting green. Fully finished lower level features a spacious bedroom, full bath and ample storage. A whole-home generator plus propane heating system ensure efficient, year-round comfort. The redone deck is perfect for entertaining overlooking the course. One of just 24 homes at Silvermine Golf Club. Full membership, clubhouse access, and all 27 holes available to members and their guests, no initiation or annual membership dues required. Every detail has been taken care of for you.
Property Features
Property Type: Residential - Single Family
Basement: Full, Heated, Fully Finished, Interior Access, Liveable Space, Full With Hatchway
Cooling: Central Air, Zoned
Fireplaces: 2
Fuel Type: Propane
Garage: 2 car attached
Heating: Hot Air, Zoned
Home Style: Colonial
Roof Type: Asphalt Shingle
Taxes: $22,856
Year Built: 1984
Amenities
Auto Garage Door Opener
Open Floor Plan
Feature Descriptions
Appliances: Gas Range, Subzero, Dishwasher, Washer, Dryer, Wine Chiller
Association Fee Includes: Club House, Grounds Maintenance, Snow Removal
Common Features: Club House, Golf Course, Putting Green
Days on Site: 53
Energy Saving Features: Generator, Thermopane Windows
Exterior: Deck, Gutters, French Doors, Underground Sprinkler
Exterior: Hardie Board
Lot: Golf Course Frontage, In Subdivision, Dry, Golf Course View
Sewer: Septic
Water: Public Water Connected
Waterfront: Not Applicable
Local Schools
High School: Per Board of Ed
Elementary School: Per Board of Ed
Listed By / Shown By
Listing By
Agency Name: William Raveis Real Estate
Agent Name: Marlee Book
Agency Phone: (203) 7628300
Shown By
Agency Title: Bain Real Estate
Agency Phone: (860) 927-4646

Estimate Your Payment
Estimated Payment
$ 5,982.58 per month $3,605.42 Principal & Interest $1,904.67 Property Tax $472.50 Homeowner's Insurance
6 Silvermine, Unit 6 | MLS# 24178006
This single family home located at 6 Silvermine, Unit 6, Wilton, CT 06897 is currently listed for sale with an asking price of $1,620,000. This property was built in 1984 and has 3 bedrooms and 3 full and 1 partial baths with 4280 sq. ft. Silvermine, Unit 6 is located in the Silvermine Woods subdivision. Search Silvermine Woods real estate on www.bainrealestate.com today.