
BEDS2
BATHS2 full 1 partial
SQUARE FEET1,665
MLS#24191114
STATUSActive
PROPERTY TYPEResidential - Townhouse
SUBDIVISIONArlington Woods
Property Description
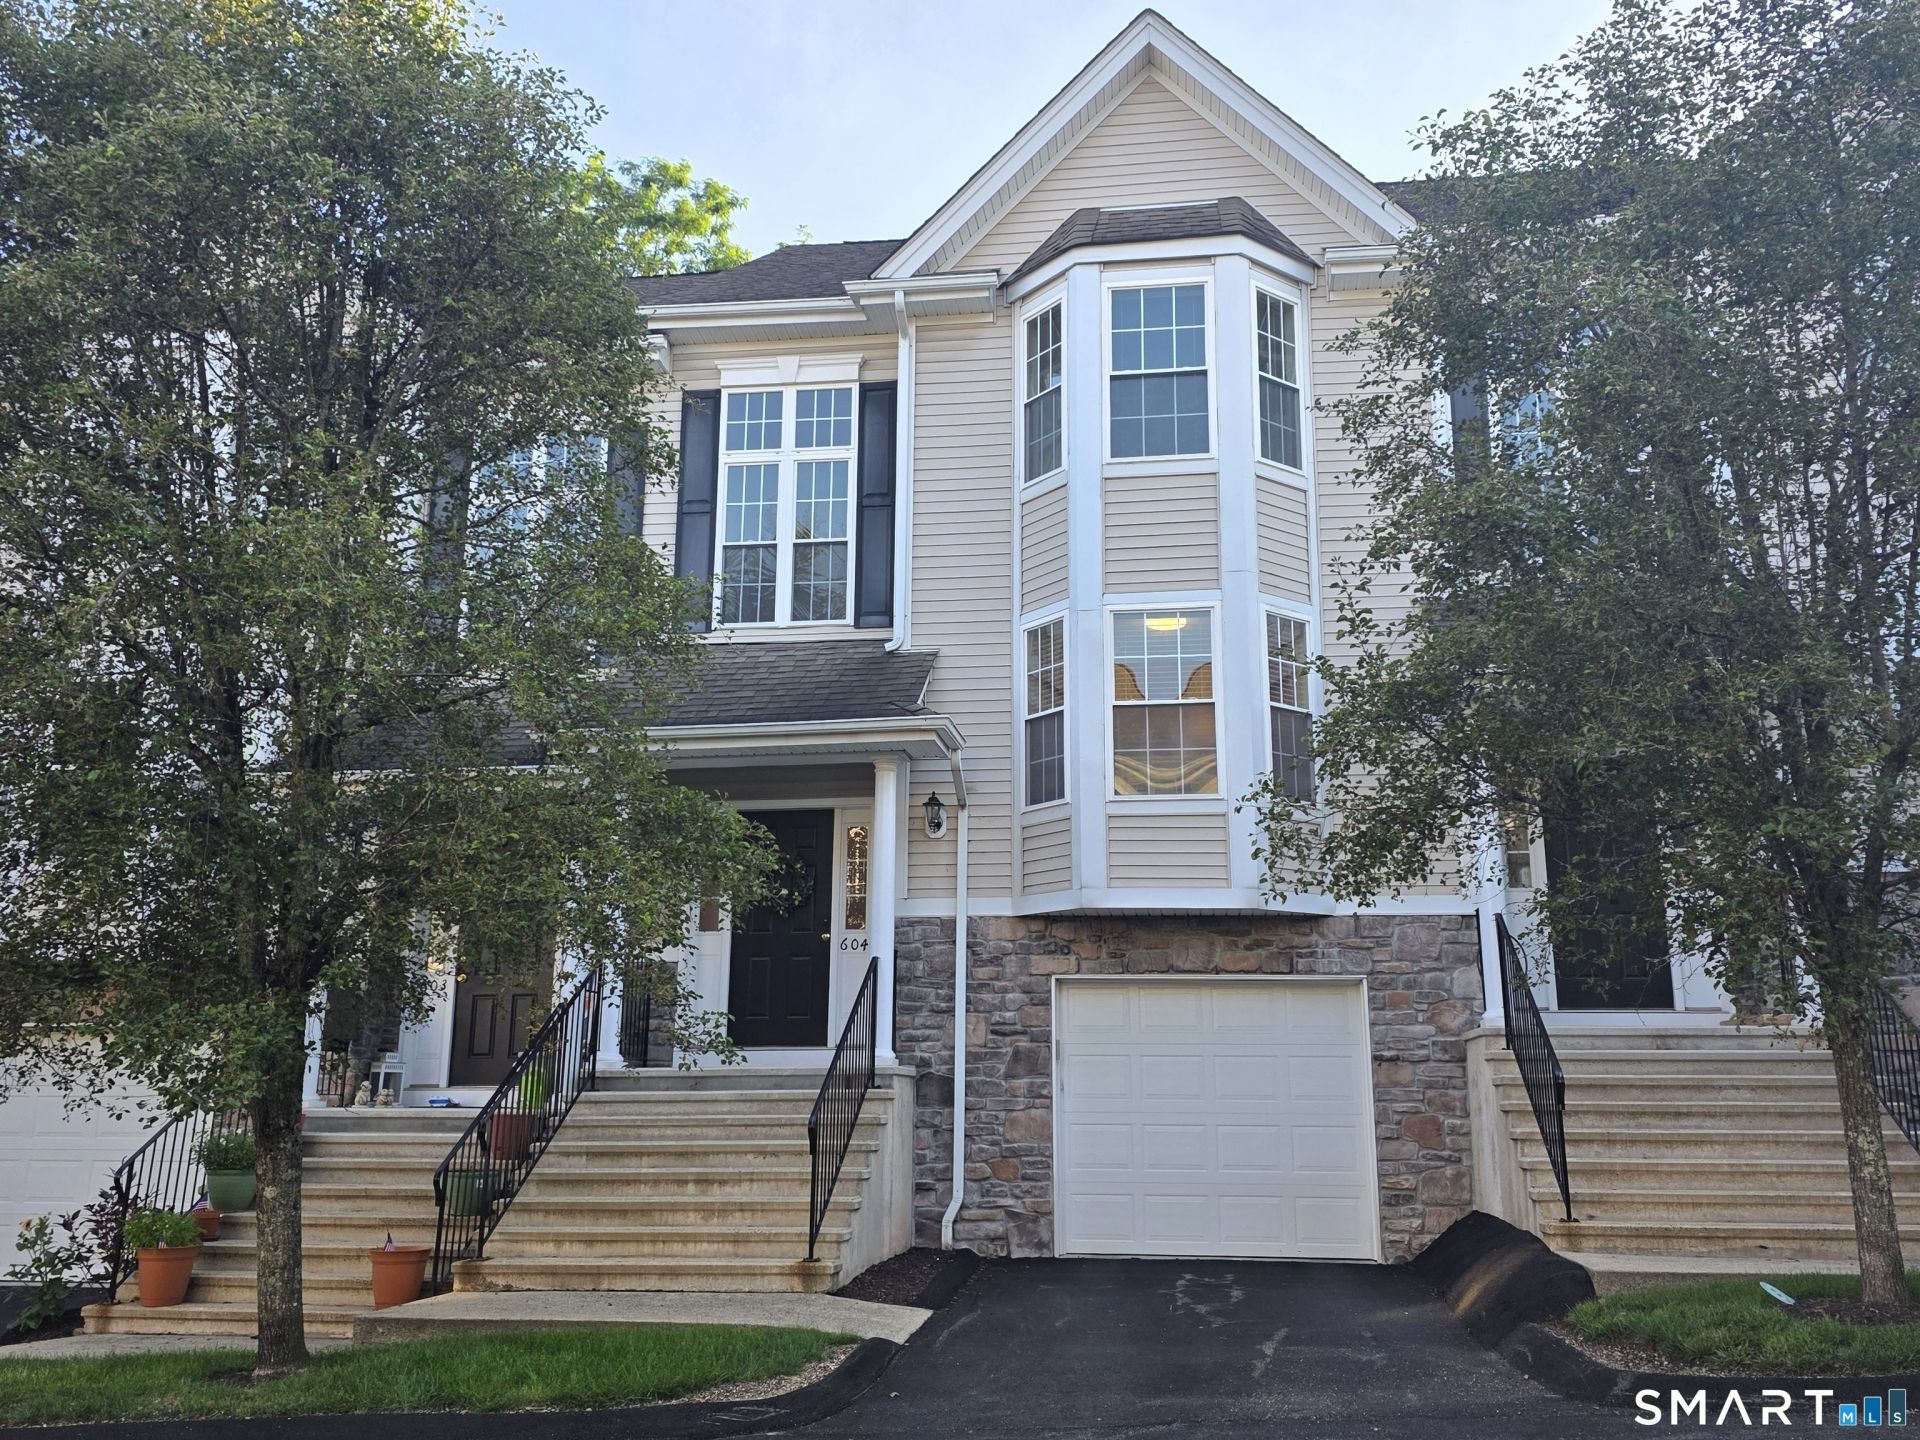
Bright, move-in-ready townhouse featuring 2 bedrooms, 2.5 baths, a finished lower level, and an oversized attached one-car garage. The open-concept main level offers hardwood floors, a spacious living/dining area with gas fireplace, sliders to the PRIVATE deck and an eat-in kitchen with stainless steel appliances, granite countertops, bay windows, and pantry. Upstairs, both bedrooms are generously sized en-suites, with the primary featuring a vaulted ceiling, walk-in closet, and spacious full bath. Ample storage and convenient second-floor laundry complete this level. The finished walk-out lower level with patio access provides flexible space for an additional family room, playroom, home office, or gym. Updates include BRAND NEW central air (just installed), hot water heater (2025), refrigerator (2026), dryer (2026). Conveniently located near I-84, shopping, and dining, this home offers easy living with comfort and style.
Property Features
Property Type: Residential - Townhouse
Basement: Full, Fully Finished, Full With Walk-Out
Cooling: Central Air, Zoned
Fireplaces: 1
Fuel Type: Gas In Street
Garage: 1 car attached
Heating: Hot Water
Home Style: Townhouse
Taxes: $6,264
Year Built: 2004
Feature Descriptions
Appliances: Cook Top, Oven/Range, Microwave, Refrigerator, Dishwasher, Washer, Dryer
Association Fee Includes: Club House, Grounds Maintenance, Trash Pickup, Snow Removal, Water, Sewer, Property Management, Pool Service
Common Features: Club House, Exercise Room/Health Club, Guest Parking, Health Club, Pool
Days on Site: 2
Exterior: Vinyl Siding
Lot: Lightly Wooded, Level Lot
Pool: In Ground Pool
Sewer: Public Sewer Connected
Swimming Pool: Yes
Units: 99
Water: Public Water Connected
Waterfront: Not Applicable
Local Schools
High School: Danbury
Elementary School: Shelter Rock
Listed By / Shown By
Listing By
Agency Name: Coldwell Banker Realty
Agent Name: Nicola Biasetti
Agency Phone: (203) 7909500
Shown By
Agency Title: Bain Real Estate
Agency Phone: (860) 927-4646

Estimate Your Payment
Estimated Payment
$ 1,692.51 per month $1,034.89 Principal & Interest $522.00 Property Tax $135.63 Homeowner's Insurance
604 Sienna, Unit 604 | MLS# 24191114
This townhouse located at 604 Sienna, Unit 604, Danbury, CT 06810 is currently listed for sale with an asking price of $465,000. This property was built in 2004 and has 2 bedrooms and 2 full and 1 partial baths with 1665 sq. ft. Sienna, Unit 604 is located in the Arlington Woods subdivision. Search Arlington Woods real estate on www.bainrealestate.com today.