
BEDS4
BATHS3 full 2 partial
SQUARE FEET4,495
MLS#24183419
STATUSUnder Contract
PROPERTY TYPEResidential - Single Family
Property Description
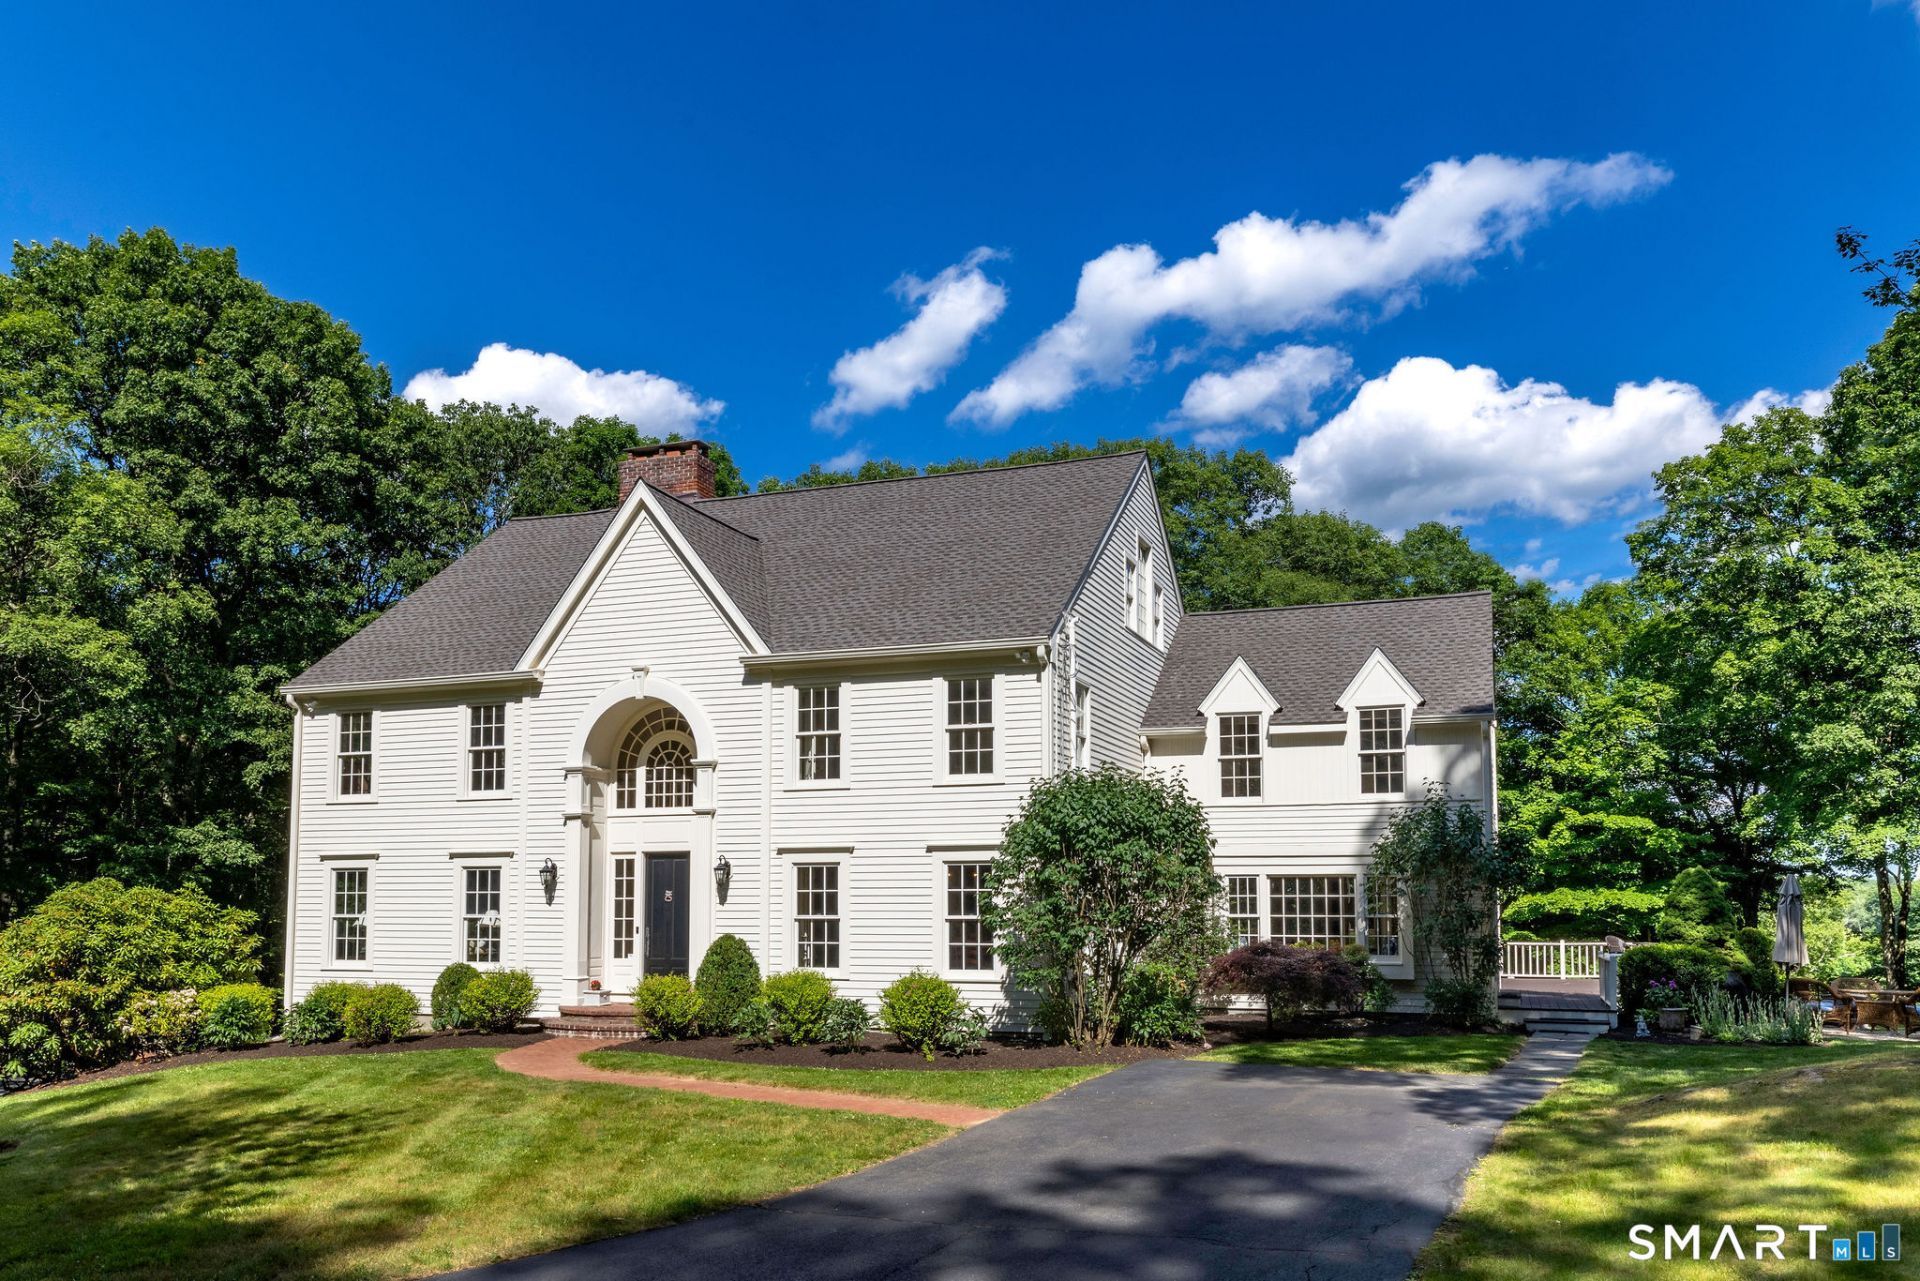
This sun-drenched custom-built Sturges home on 7+ acres is where privacy meets convenience in the heart of Ridgefield. With 4/5 beds, this effortlessly livable home is a carefully curated retreat designed for those who value the rare luxury of peaceful seclusion while also being close to everything. Stepping into the 2-story foyer you are surrounded by bright and airy rooms all leading to the "heart of the home" the one-of-a-kind French country kitchen featuring a French Blue La Cornue Range, soapstone countertops milled in New Hampshire, bakers counters by designer Monique Shay, and an antique center island. A large family room off the kitchen is perfect for entertaining or curling up with a book in front of the fireplace. Take in the sunrise from the sunroom and expansive deck as you look out over a lush landscape that is your own private oasis. With exquisite flow, a formal dining room, living room, 2 powder rooms, and laundry finish off this impressive main floor. The 2nd floor primary bedroom and ensuite w/ 2 walk-in closets has the second of three fireplaces and a private deck. Finishing off the upper levels are 3 more large bedrooms and 2 full baths plus a massive additional room. The beautifully finished basement adds a whole new dimension to the home, laid out for gym, media, kitchen, and play areas.
Property Features
Property Type: Residential - Single Family
Basement: Full, Heated, Sump Pump, Fully Finished, Cooled, Walk-out, Liveable Space
Cooling: Central Air, Zoned
Fireplaces: 3
Fuel Type: Oil
Garage: 2 car attached
Heating: Hot Air, Zoned
Home Style: Colonial
Lot Size: 7.32 Acres
Roof Type: Asphalt Shingle
Taxes: $24,426
Year Built: 1986
Amenities
Auto Garage Door Opener
Cable - Pre-wired
Security System
Feature Descriptions
Appliances: Oven/Range, Wall Oven, Microwave, Range Hood, Subzero, Dishwasher, Washer
Days on Site: 30
Energy Saving Features: Thermopane Windows
Exterior: Clapboard, Wood
Exterior: Shed, Deck
Lot: Secluded, Treed, Borders Open Space, On Cul-De-Sac
Sewer: Septic
Water: Private Well
Waterfront: Not Applicable
Local Schools
High School: Ridgefield
Elementary School: Scotland
Listed By / Shown By
Listing By
Agency Name: William Pitt Sotheby's Int'l
Agent Name: Michael McGuirk
Agency Phone: (203) 9662633
Shown By
Agency Title: Bain Real Estate
Agency Phone: (860) 927-4646

Estimate Your Payment
Estimated Payment
$ 6,629.45 per month $4,061.66 Principal & Interest $2,035.50 Property Tax $532.29 Homeowner's Insurance
62 Blacksmith Ridge | MLS# 24183419
This single family home located at 62 Blacksmith Ridge, Ridgefield, CT 06877 is currently listed for sale with an asking price of $1,825,000. This property was built in 1986 and has 4 bedrooms and 3 full and 2 partial baths with 4495 sq. ft. Search Ridgefield real estate on www.bainrealestate.com today.